
Address
229 Grand Pointe, Branson, MO
Price
$ 2,200,000
Property Attributes
- MLS#60309460
- TypeSingle Family
- Listing Status Active
- CountyTANEY
- CityBranson
- NeighborhoodGrandview By The Lake
- Zip65616
- Style
- Year Built2001
- Taxes$ 6425
- Price$ 2,200,000
- Bedrooms7
- Full Bathrooms6
- Half Bathrooms3
- Sqr Footage8595
- Lot Size1.58 Acres
Data Source:
Southern Missouri Regional MLS (SOMO)
Property Description
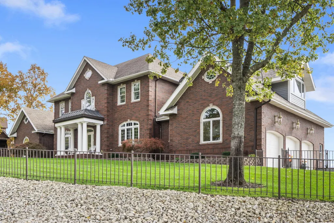
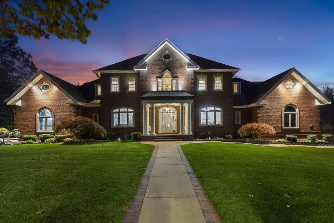
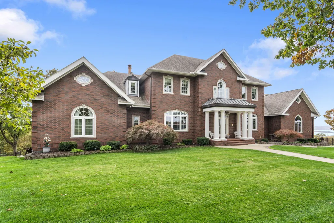
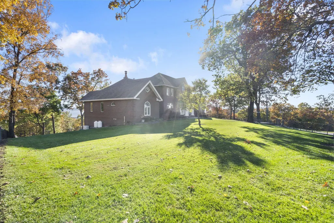
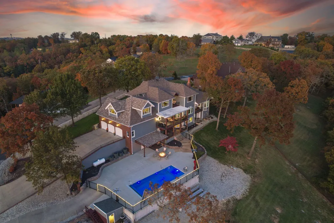
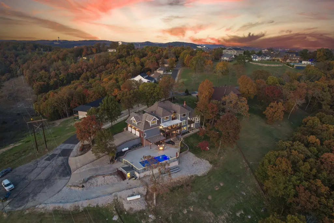
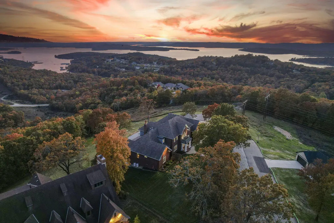
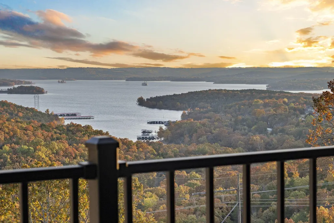
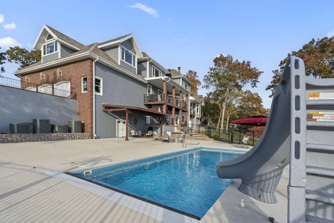
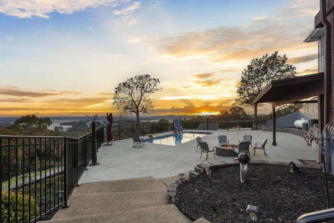
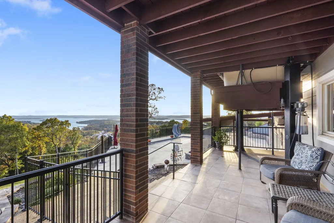
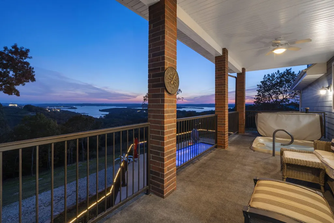
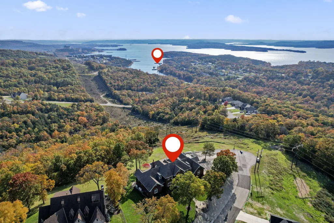
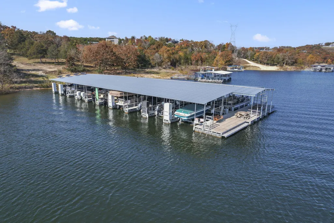
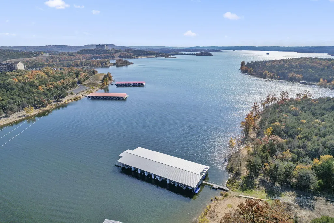
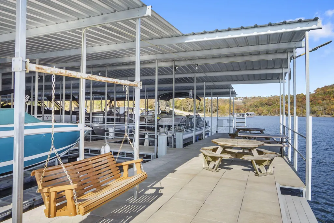
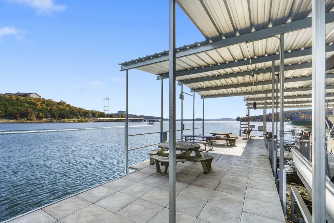
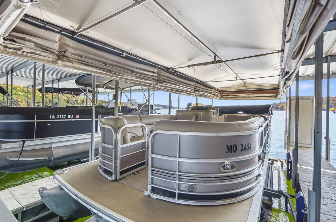
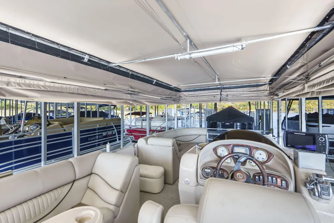
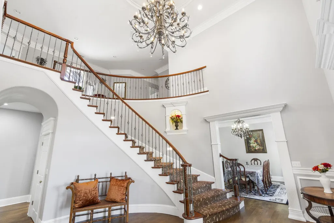
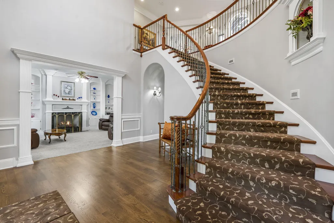
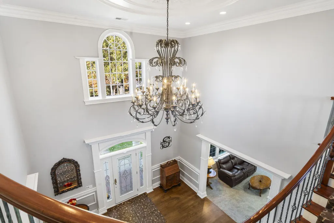
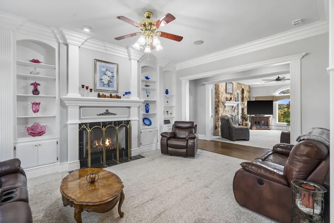
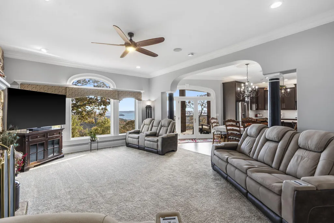
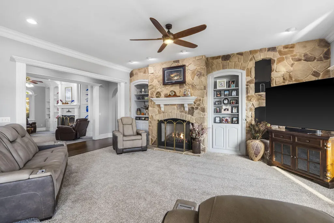
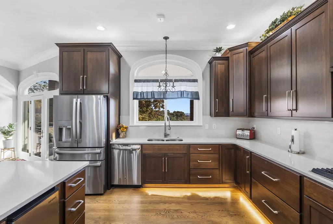
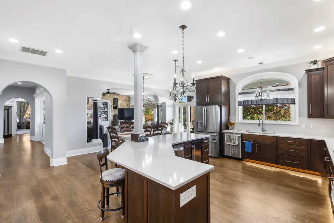
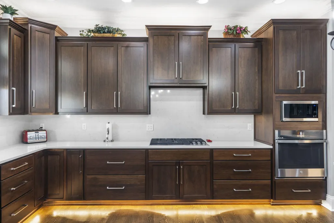
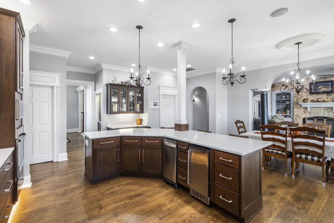
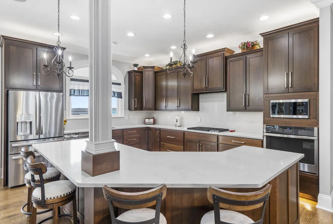
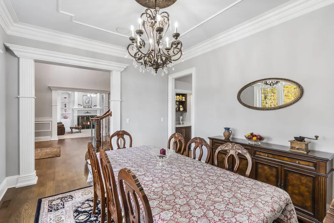
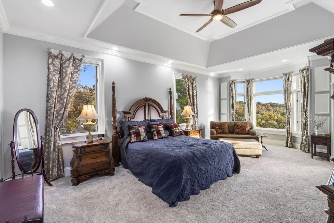
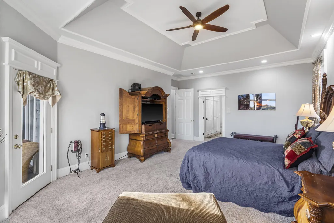
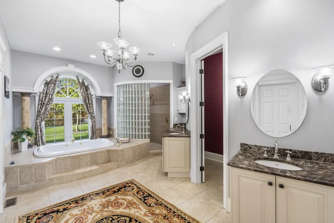
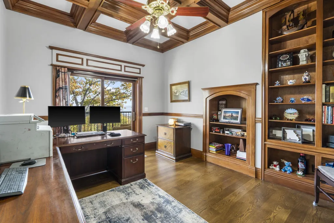
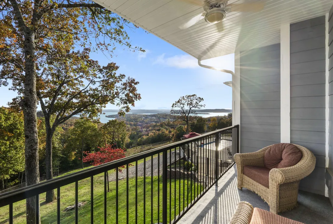
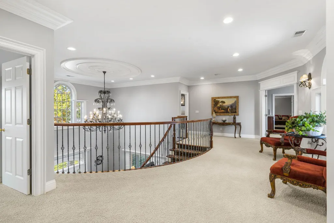
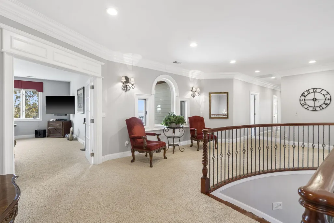
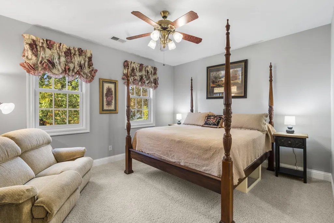
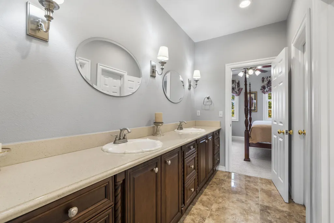
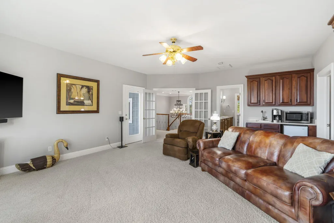
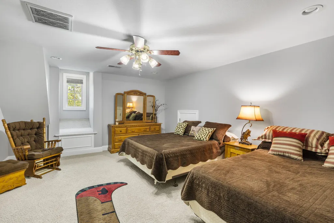
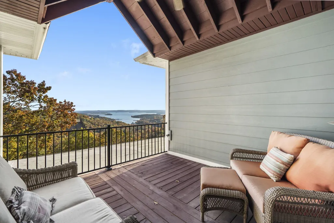
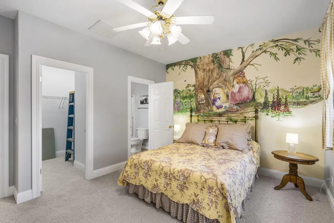
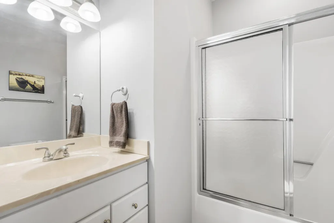
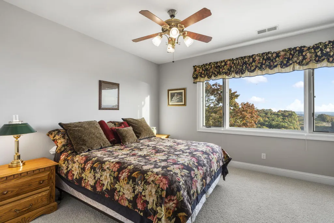
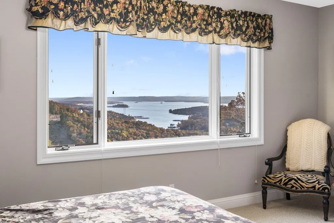
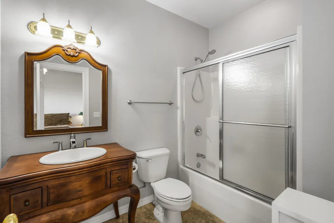
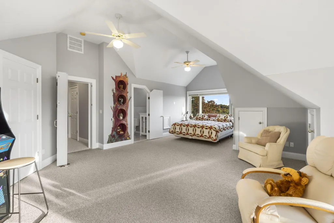
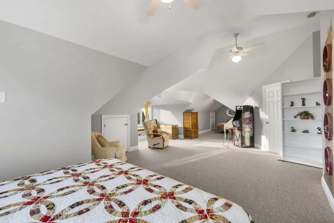
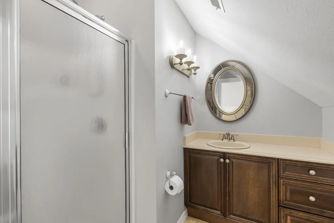
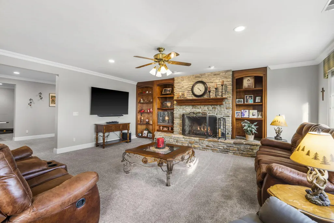
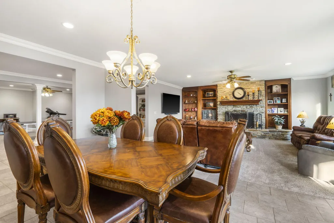
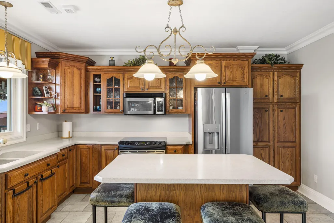
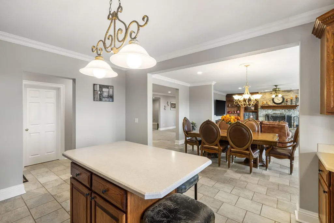
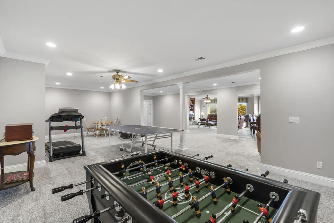
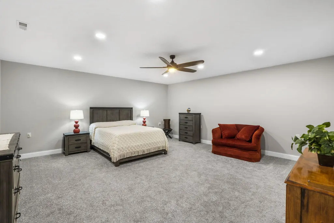
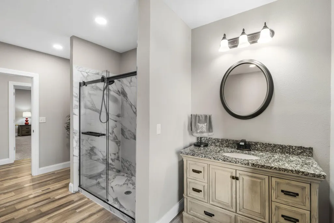
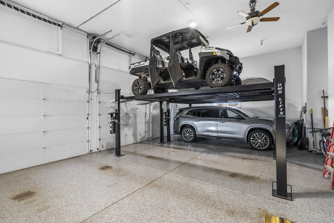
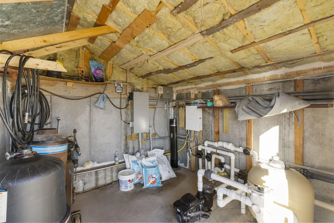
Welcome to an extraordinary lakefront estate in the prestigious, gated Grand Lakes community of Branson, Missouri. This nearly 9,000 sq. ft. masterpiece combines luxurious living, breathtaking design, and panoramic views of Table Rock Lake, the main channel, and Branson's iconic landmarks including the Showboat Branson Belle, Table Rock Dam, Dewey Short Visitor Center, and Moonshine Beach.From the moment you arrive, the grand entrance impresses with a spiral staircase, soaring ceilings, and elegant architectural detail. The main-level primary suite offers an expansive retreat with spa-inspired amenities and stunning lake views.Featuring 7 bedrooms--including four additional en-suites--and 9 bathrooms, this home is designed for hosting in comfort and style. The open-concept living spaces, chef's kitchen, and multiple entertainment areas flow seamlessly to outdoor decks with jaw-dropping lake views.The lower level is perfectly equipped for extended family stays or guest quarters, featuring a second full kitchen, spacious living area, and direct access to the pool deck.Outdoor living is taken to the next level with a heated, year-round pool featuring remote-controlled waterfalls, lights, and music, a hot tub, and a crow's nest deck offering 360 panoramic views.Car enthusiasts will appreciate the three-car garage with two 8,500-lb hoists, providing the ability to elevate and store additional vehicles.Additional features include lightning protection rods, a Generac backup generator, ample parking, and 500-amp RV service.For lake adventures, enjoy your private 12x30 boat slip extra $$ with a brand-new lift, solar and generator power, remote-controlled boat cover, boat locker, and swim deck with picnic tables. Even better--a 2009 Tri-Toon is available with 350 inboard motor (low hours) , ready for fun on the water.Experience the best of Ozarks luxury living, where craftsmanship, comfort, and panoramic views will be etched in every memory!
| Elementary School | Middle School | High School |
|---|---|---|
| Branson Cedar Ridge Elementary School | Branson Middle School | Branson High School |
| Price History | |
|---|---|
| 11/8/2025 | Listed $2,400,000 |
| 5/29/2026 | 9$2,200,000 |
General Features
| Sewer | Septic Tank |
|---|---|
| Heating | Central,Fireplace(s) |
| Cooling | Central Air,Ceiling Fan(s),Zoned |
| Utilities | Cable Available |
| Possession | Closing |
| Roof | Composition |
| Appliances | Dishwasher,Propane Cooktop,Instant Hot Water,Convection Oven,Commercial Grade,Dryer,Washer,Exhaust Fan,Microwave,Water Softener Owned,Trash Compactor,Refrigerator,Electric Water Heater,Disposal |
| HOA Fee | 600 |
| Garage Spaces | 3 |
| Association Fee Includes | Common Area Maintenance,Snow Removal,Gated Entry |
| Patio/Porch Features | Patio,Deck,Rear Porch,Front Porch,Covered |
| Architectural Style | Other |
| Pool Features | In Ground,Private |
| Security Features | Smoke Detector(s) |
| Construction Materials | Hardboard Siding,Brick |
| Year Built | 2001 |
| View | Panoramic,Lake |
| Stories Count | 3 |
| Levels | Three Or More |
| Property Subtype | Single Family Residence |
| Tax Year | 2024 |
| Assoc Fee Paid Per | Annually |
| County | Taney |
| Property Type | Residential |
| Subdivision Name | Grandview By The Lake |
| Garage Y/N | Yes |
| Other Structures | Other |
| Full Baths | 6 |
| Status | Active |
| Directions | West 76 -Make a left on 376,Make a left onto 265,make a right onto Grand Pointe,House on the left |
| High School | Branson |
| City | Branson |
| Elementary School | Branson Cedar Ridge |
| Tax Annual Amount | 6425.58 |
| Middle/Junior High School | Branson |
| Standard Status | Active |
| Legal Description | GRANDVIEW BY THE LAKE GRANDVIEW BY THE LAKE- LT 9 |
| Vacation Rental | No |
| Docks/Slips | Yes |
Interior Features
| Interior Amenities | Crown Molding,Quartz Counters,In-Law Floorplan,Internet - Cellular/Wireless,Internet - Cable,High Ceilings,Intercom,Solid Surface Counters,Vaulted Ceiling(s),Tray Ceiling(s),Cathedral Ceiling(s),Walk |
|---|---|
| Basement | Concrete,Exterior Entry,Storage Space,Interior Entry,Walk-Up Access,Finished,Plumbed,Walk-Out Access,Full |
| Flooring | Carpet,Luxury Vinyl,Tile |
| Fireplace Features | Bedroom,Basement,Propane,Two or More,Great Room,Living Room |
| Basement (Y/N) | Yes |
| Window Features | Window Coverings,Double Pane Windows,Blinds,Window Treatments |
| Fireplace Y/N | Yes |
| Above Grade Finished Area | 4297.5 |
| Half Baths | 3 |
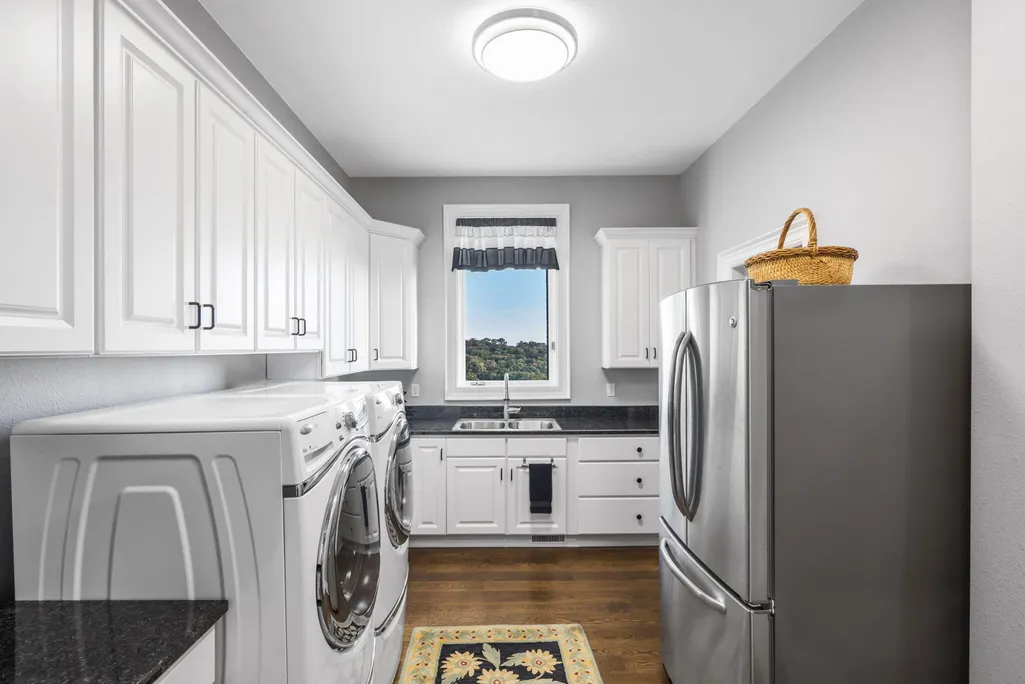
| Laundry Features | In Basement |
| Total Bedrooms | 7 |
| Below Grade Finished Area | 4297.5 |
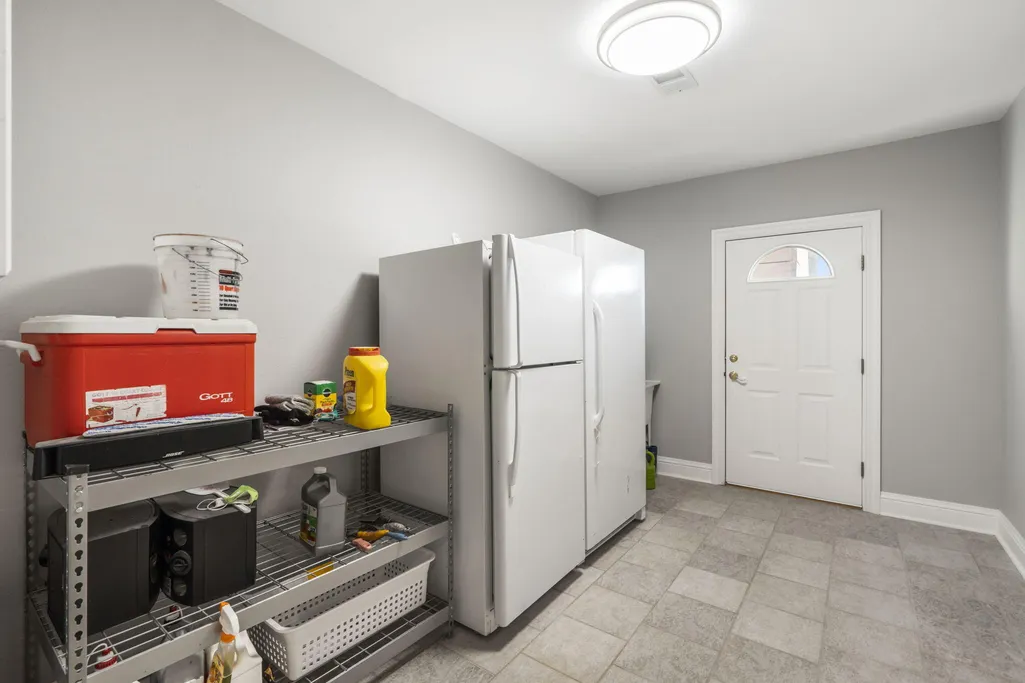
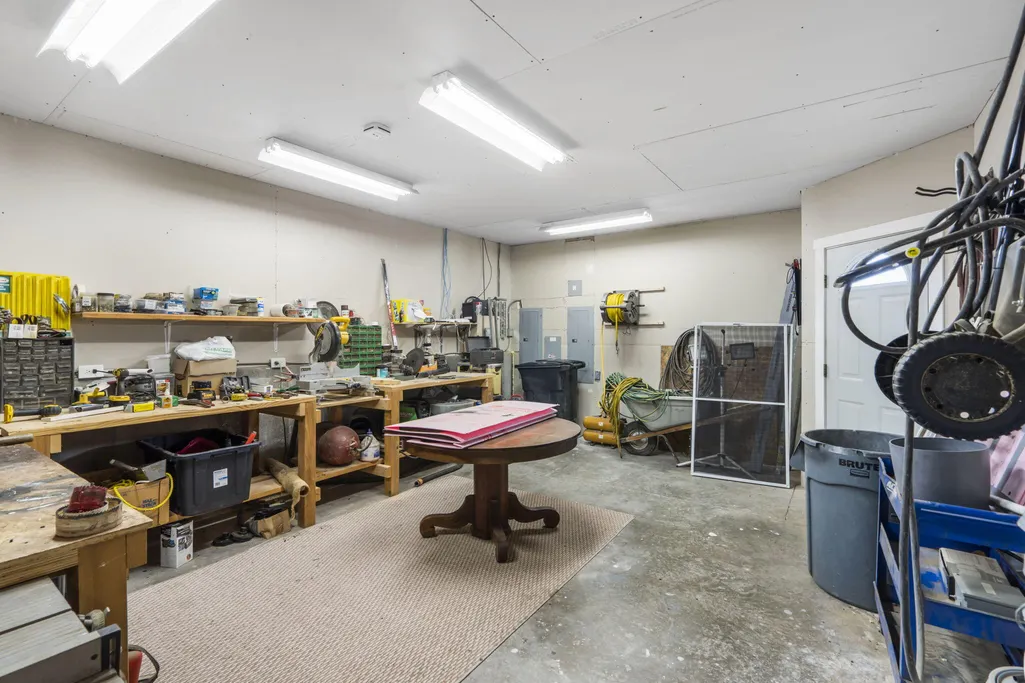
| Room Type | Loft,Den,Storm Shelter,John Deere,Exercise Room,Pantry,Hobby Room,Foyer,Kitchen- 2nd,Bonus Room,Living Areas (3+),Mud Room,Office,Study,Workshop,In-Law Suite,Great Room,Formal Living Room,Family Room |
| Total Baths | 9 |
Exterior Features
| Exterior Amenities | Rain Gutters,Storm Shelter,Water Access |
|---|---|
| Fencing | Chain Link,Full,Wrought Iron |
| Parking Features | Parking Pad,RV Access/Parking,Workshop in Garage,Private,Paved,Gravel,Golf Cart Garage,Garage Faces Side,Garage Door Opener,Driveway,Boat,Additional Parking,Parking Space |
| Lot Features | Sprinklers In Front,Sprinklers In Rear,Wooded/Cleared Combo,Secluded,Few Trees,Paved Frontage,Level,Lake View,Dead End Street,Cleared,Acreage,Wooded,Water View,Landscaping,Easements,Cul-De-Sac |
| Water Source | City |
| Foundation Details | Poured Concrete,Slab |
| Building Area Total | 8594 |
| Lot Dimensions | 375.2X375.5 |
| Lot Size Acres | 1.58 |
| Road Surface Type | Asphalt |
| Door Features | Storm Door(s) |
| Road Frontage Type | Private Road,City Street |
| Other Equipment | Hot Tub,Water Filtration,Generator |
| Entry | Walk In |
Amenities
- Foreclosure
- Views
- Short Sale
- New Construction
- Adult 55+
- Lease To Own
- No HOA Fees
- Furnished
- Primary On Main
- Air Conditioning
- Seller Finance
- Green
- Fixer Upper
- Horse
- Golf
- Fireplace
- Deck
- Garage
- Basement
- Pool
Property vs Single Family Average in 65616
Price
Taxes
Year Built
Visits

 Listings displaying the MARIS logo are courtesy of the participants of Mid America Regional Information Systems Internet Data Exchange. IDX information is provided exclusively for consumers' personal, non-commercial use and may not be used for any purpose other than to identify prospective properties consumers may be interested in purchasing.
Information is deemed reliable but is not guaranteed.
Listings displaying the MARIS logo are courtesy of the participants of Mid America Regional Information Systems Internet Data Exchange. IDX information is provided exclusively for consumers' personal, non-commercial use and may not be used for any purpose other than to identify prospective properties consumers may be interested in purchasing.
Information is deemed reliable but is not guaranteed.
 All information deemed reliable but not guaranteed. All properties are subject to prior sale, change or withdrawal. Neither listing broker(s) or information provider(s) shall be responsible for any typographical errors, misinformation, misprints and shall be held totally harmless. Listing(s) information is provided for consumer's personal, non-commercial use and may not be used for any purpose other than to identify prospective properties consumers may be interested in purchasing. The data relating
