

Address
11755 N Farm Road 177, Fair Grove, MO
Price
$ 1,200,000
Property Attributes
- MLS#60314302
- TypeSingle Family
- Listing Status Active
- CountyGREENE
- CityFair Grove
- Zip65648
- StyleCountry
- Year Built1998
- Taxes$ 6527
- Price$ 1,200,000
- Bedrooms4
- Full Bathrooms3
- Half Bathrooms1
- Sqr Footage5041
- Lot Size30 Acres
Data Source:
Southern Missouri Regional MLS (SOMO)
Property Description
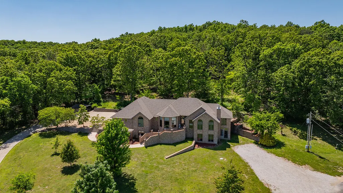
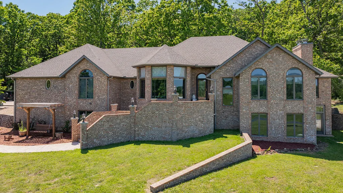
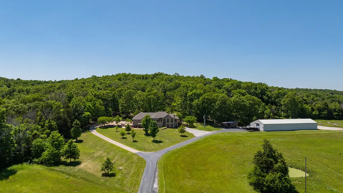
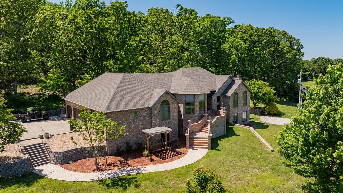
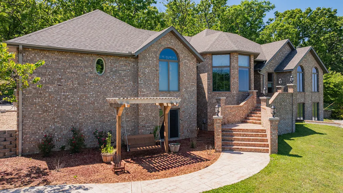
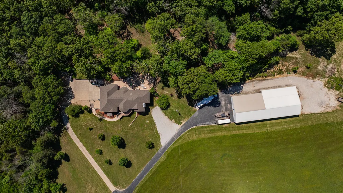
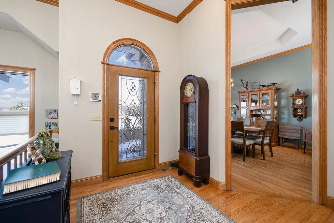
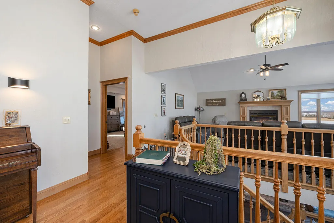
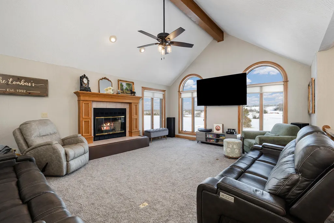
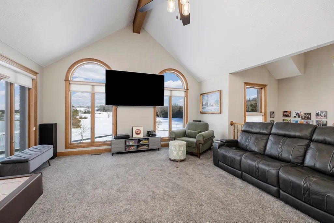
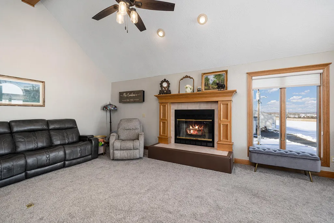
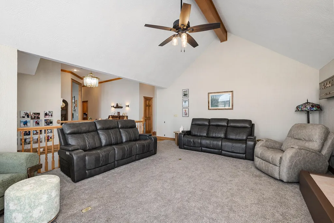
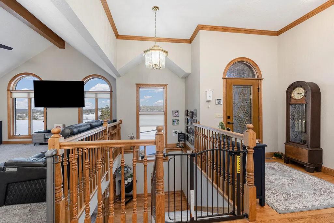
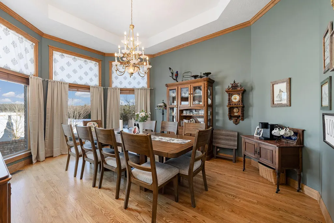
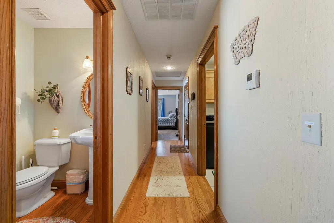
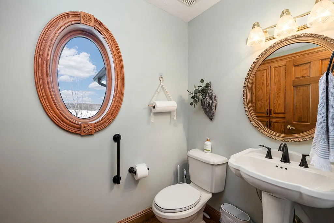
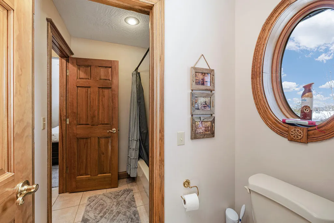
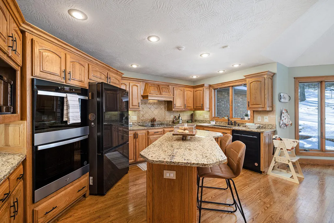
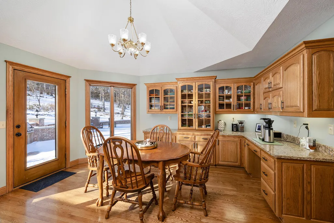
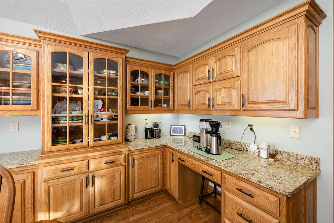
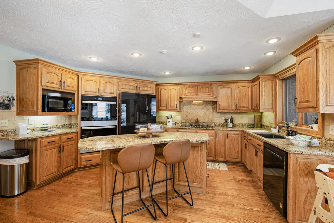
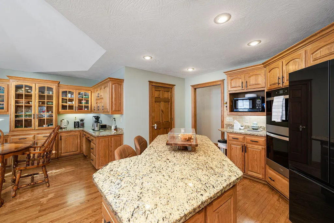
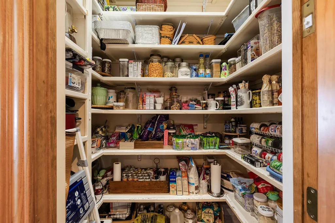
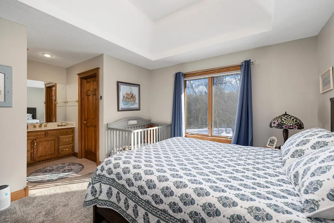
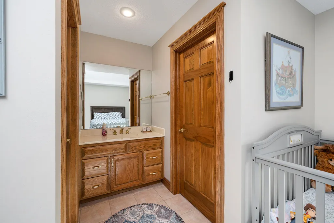
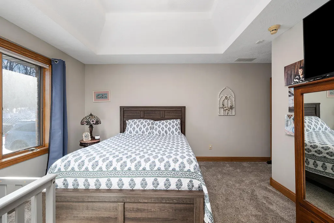
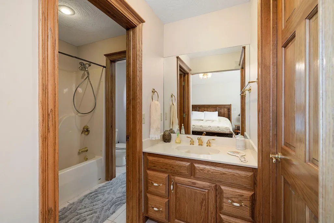
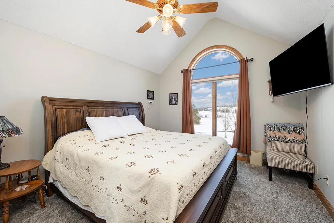
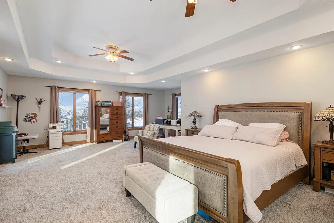
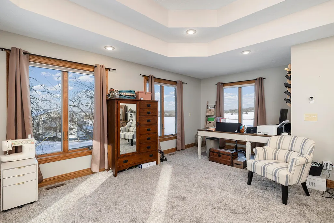
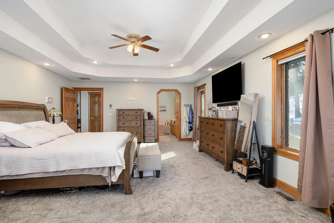
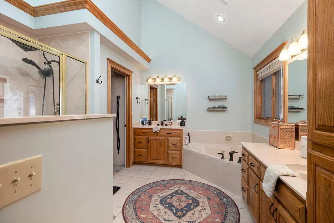
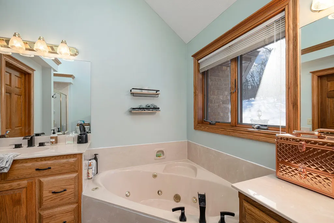
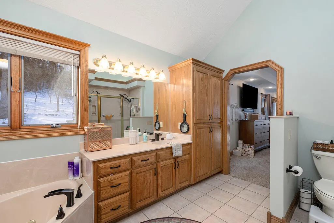
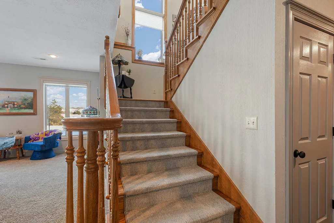
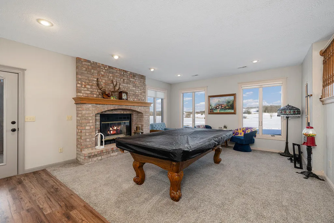
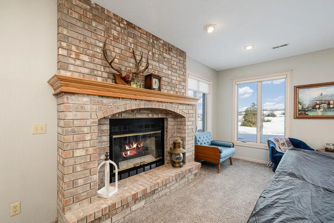
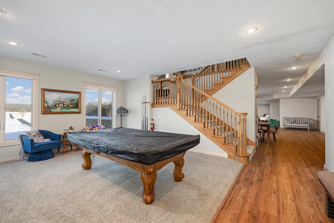
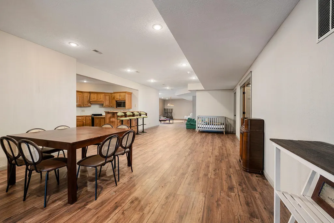
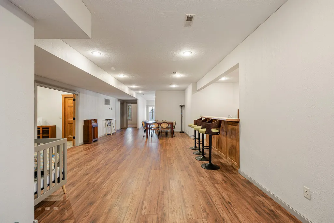
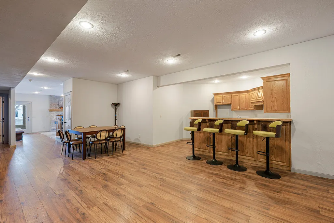
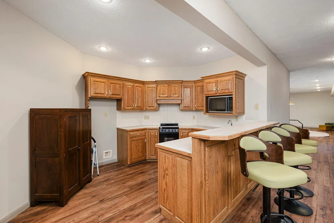
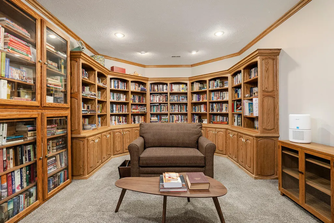
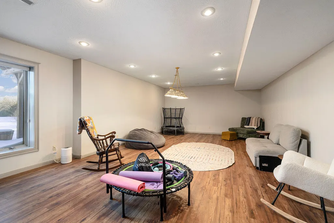
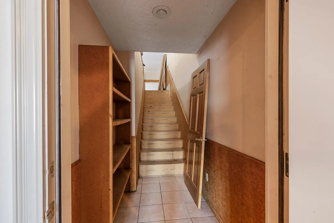
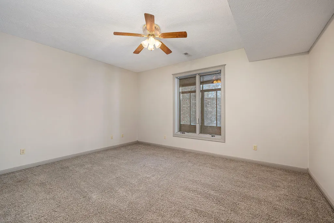
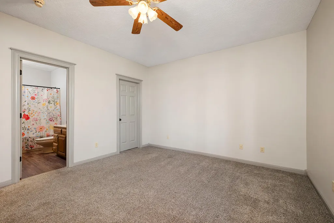
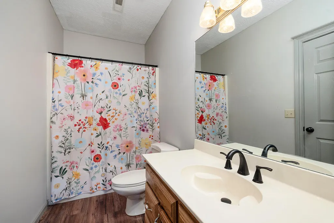
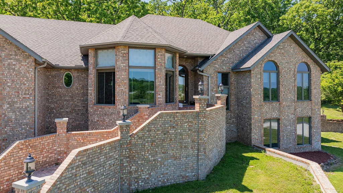
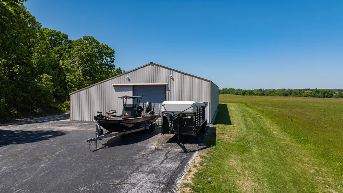
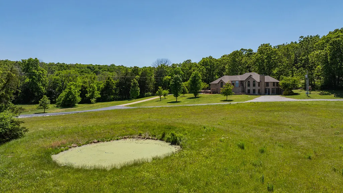
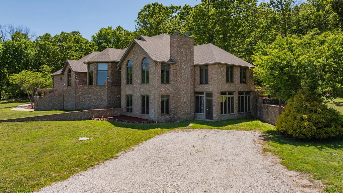
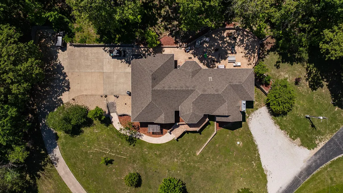
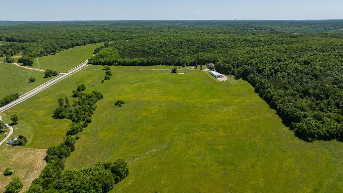
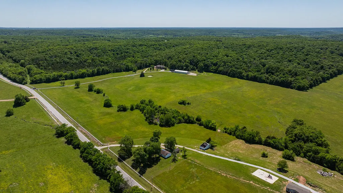
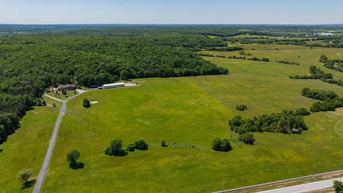
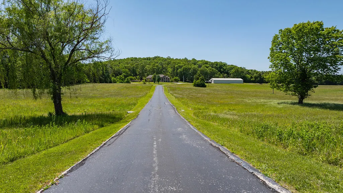
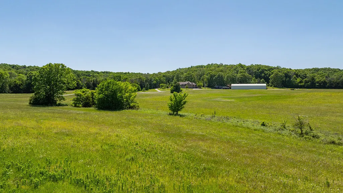
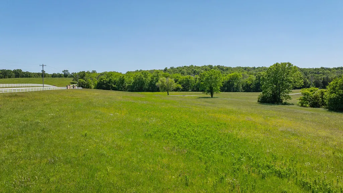
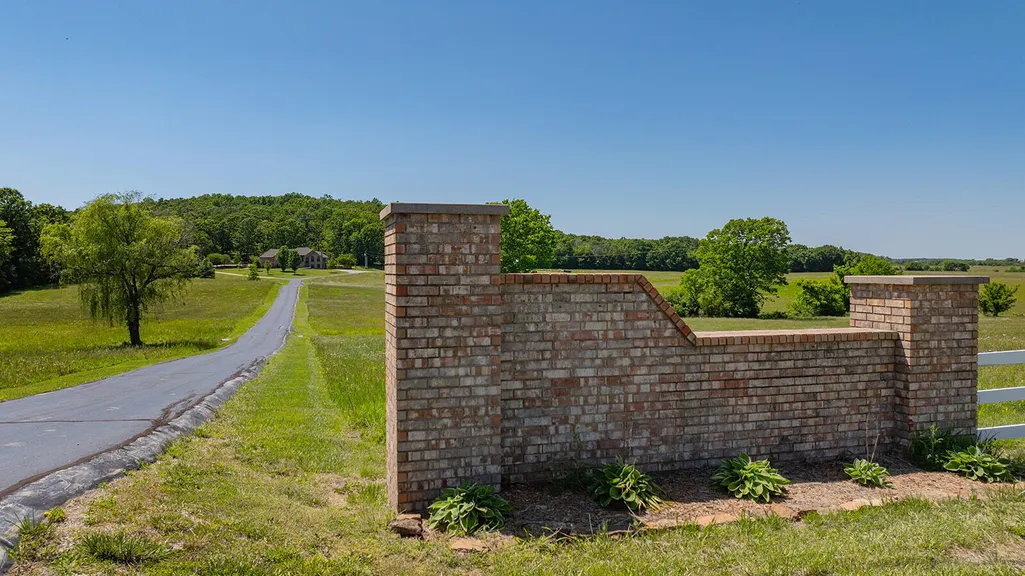
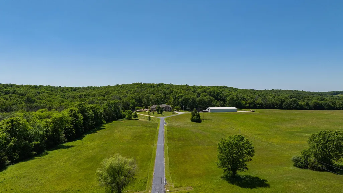
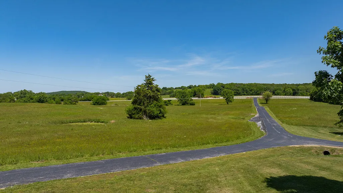
Set behind a striking private road entrance, this all-brick estate on 30 acres offers a rare combination of space, craftsmanship, and quiet country elegance just outside Fair Grove. With approximately 5,000 square feet, 4 bedrooms, 3.5 bathrooms, and a full basement, the home was designed to feel both impressive and comfortable--never overdone, always inviting.The main level features three bedrooms, including a well-appointed primary suite, and living spaces that reflect timeless style and thoughtful design. Quality finishes, classic details, and a layout that flows naturally make this a home that feels refined yet livable--perfect for everyday life or hosting family and friends. The basement provides additional room for entertaining, recreation, or flexible living space.Outside, the property truly opens up. The paved driveway, mature setting, and natural privacy create a peaceful arrival, while the land offers room to breathe without sacrificing beauty or usability. A standout feature is the 40' x 130' shop with lean-to, ideal for equipment, vehicles, hobbies, or a serious workspace--adding both function and long-term value.This is a property that lives like an estate but feels like home--private, well-built, and grounded in quality. Whether you're looking for space to spread out, a place to work and live, or a setting to enjoy for years to come, this one delivers in a way few properties can.
| Elementary School | Middle School | High School |
|---|---|---|
| Pleasant Hope Elementary School | Pleasant Hope Middle School | Pleasant Hope High School |
| Price History | |
|---|---|
| 1/29/2026 | Listed $1,200,000 |
General Features
| Sewer | Private Sewer,Lagoon,Septic Tank |
|---|---|
| Heating | Forced Air |
| Cooling | Attic Fan,Ceiling Fan(s),Zoned,Heat Pump,Central Air |
| Possession | Closing |
| Roof | Fiberglass |
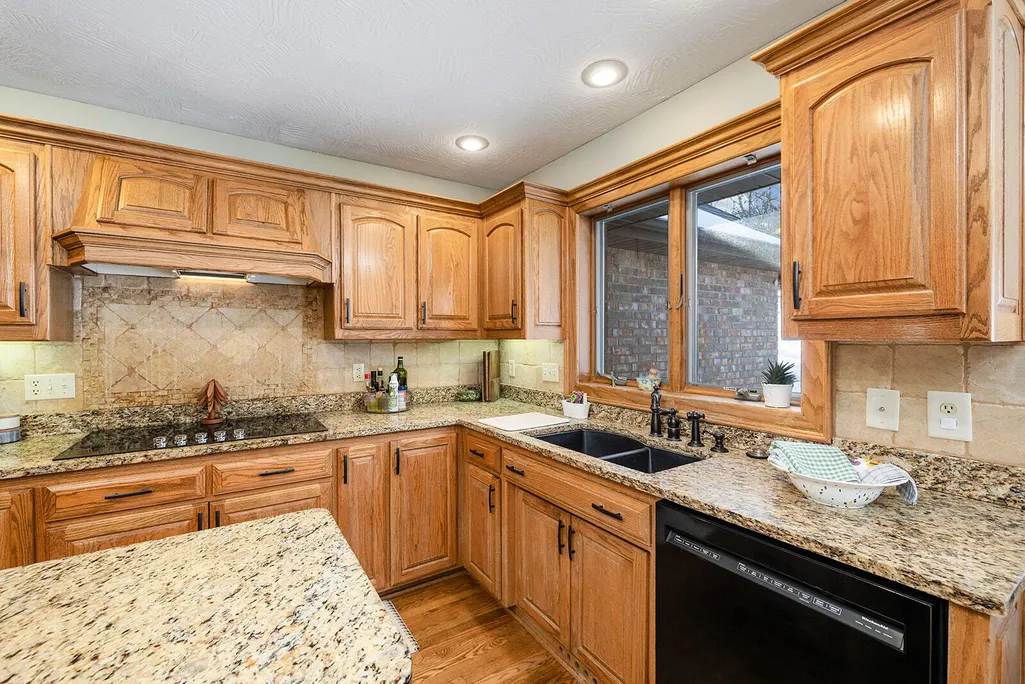
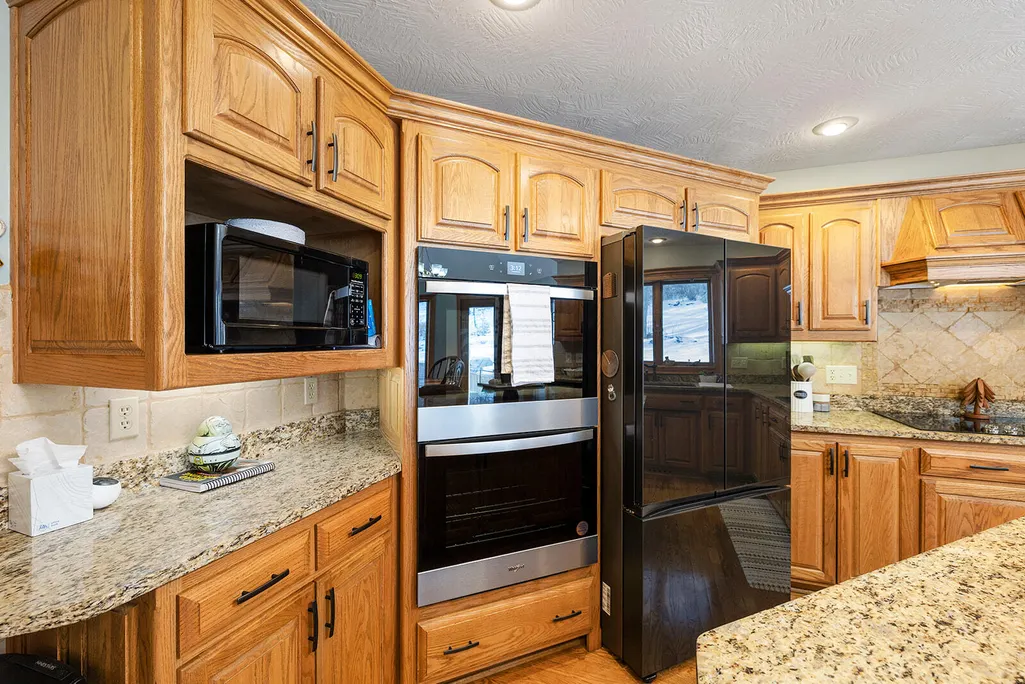
| Appliances | Electric Cooktop,Propane Water Heater,Built-In Electric Oven,Microwave,Refrigerator,Disposal,Dishwasher |
| Garage Spaces | 5 |
| Patio/Porch Features | Patio |
| Architectural Style | Country |
| Construction Materials | Brick,Brick Full |
| Year Built | 1998 |
| Stories Count | 2 |
| Levels | Two |
| Property Subtype | Single Family Residence |
| Tax Year | 2025 |
| County | Greene |
| Property Type | Residential |
| Subdivision Name | N/A |
| Garage Y/N | Yes |
| Full Baths | 3 |
| Status | Active |
| Directions | Hwy H and CC,take CC east to FR 177,Left to home on Left |
| High School | Pleasant Hope |
| City | Fair Grove |
| Elementary School | Pleasant Hope |
| Tax Annual Amount | 6527.54 |
| Middle/Junior High School | Pleasant Hope |
| Standard Status | Active |
| Legal Description | 30A M/L BEG 2653.31 FT S & 1336.05 FT E & 351.84 FT S NW COR NW1/4 15/31/21 E1336.64 FT S 977.49 FT W 1338.09 FT N TO BE G |
| Vacation Rental | No |
| Docks/Slips | No |
Interior Features
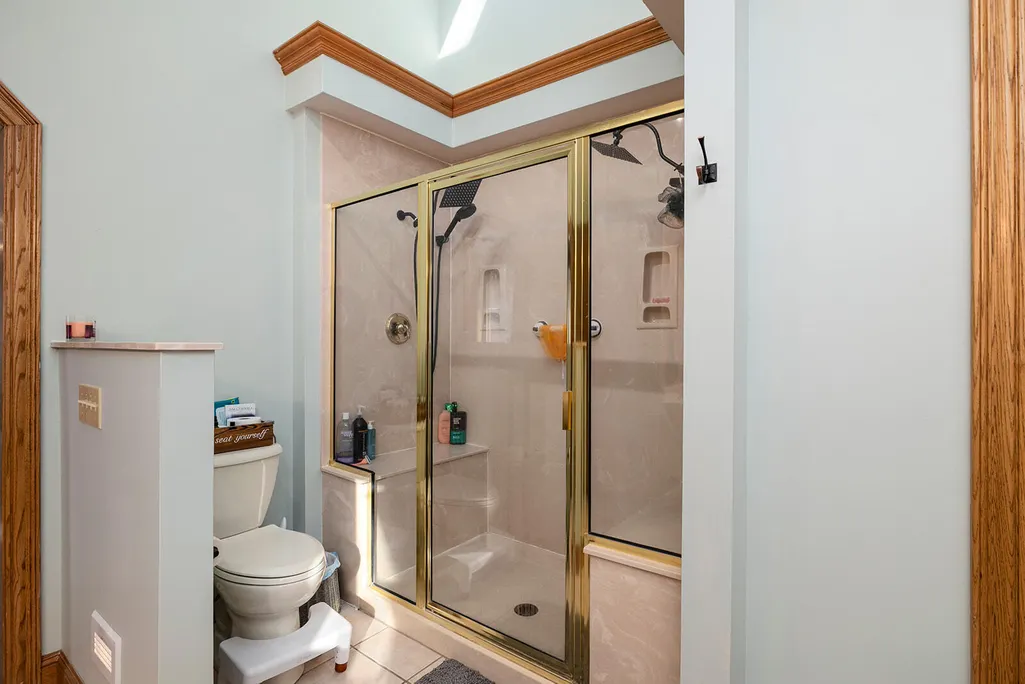
| Interior Amenities | Jetted Tub,Crown Molding,Granite Counters,Beamed Ceilings,Vaulted Ceiling(s),Tray Ceiling(s),High Ceilings,Walk-In Closet(s),W/D Hookup,Cathedral Ceiling(s),Walk-in Shower |
|---|---|
| Basement | Concrete,Utility,Storage Space,Interior Entry,Bath/Stubbed,Apartment,Finished,Exterior Entry,Plumbed,Walk-Out Access,Full |
| Flooring | Carpet,Tile,Hardwood |
| Fireplace Features | Family Room,Basement,Two or More,Wood Burning |
| Basement (Y/N) | Yes |
| Window Features | Skylight(s),Double Pane Windows |
| Fireplace Y/N | Yes |
| Above Grade Finished Area | 2641 |
| Half Baths | 1 |
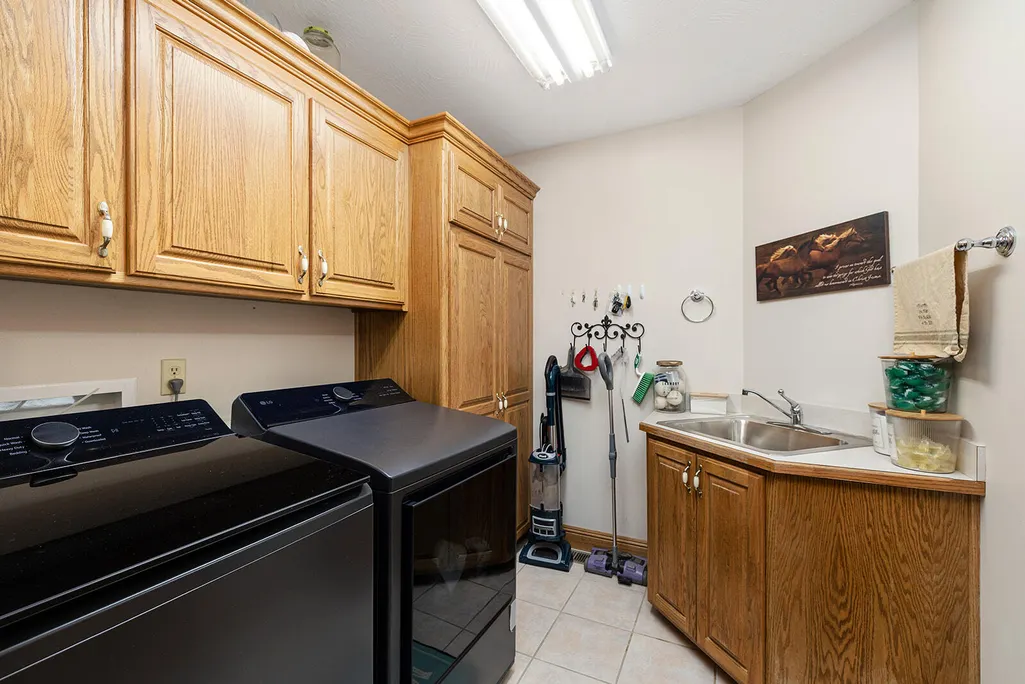
| Laundry Features | Main Floor |
| Total Bedrooms | 4 |
| Below Grade Finished Area | 2400 |
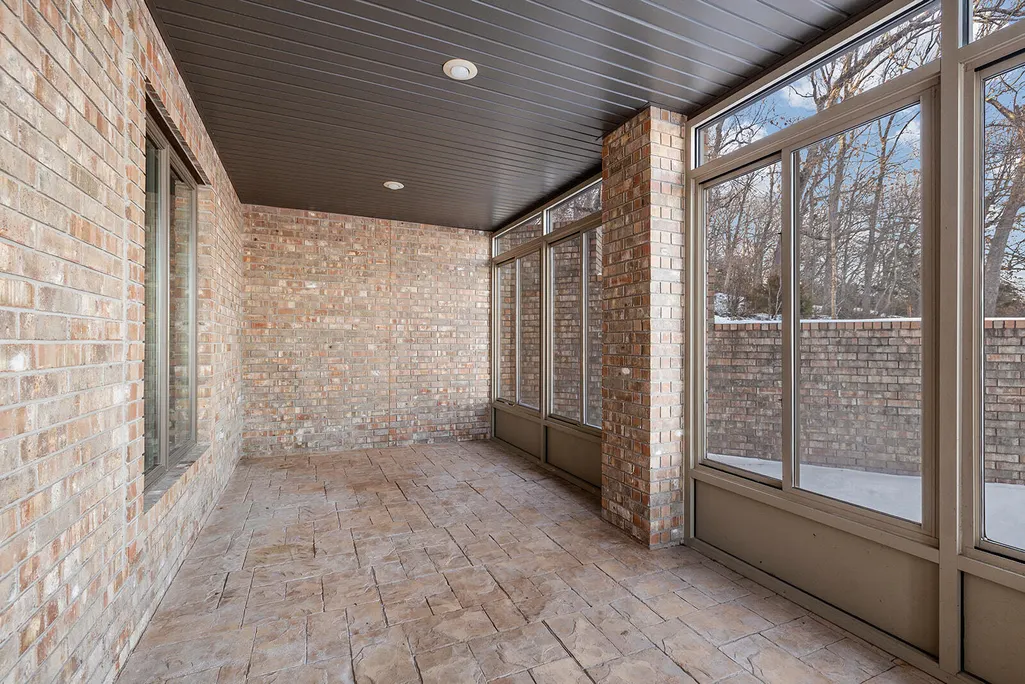
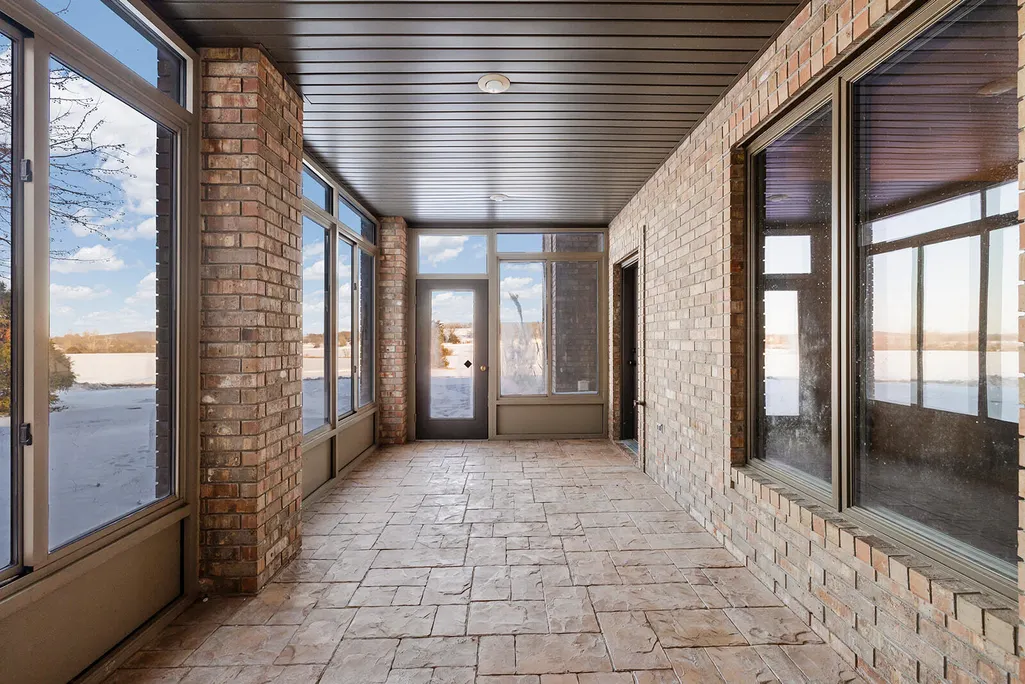
| Room Type | Bedroom,Den,Kitchen- 2nd,Sun Room,Foyer,Apartment,Media Room,Bonus Room,Living Areas (3+),Office,Study,Workshop,In-Law Suite,Hearth Room,Great Room,Family Room,Family Room - Down,Master Bedroom |
| Total Baths | 4 |
Exterior Features
| Parking Features | Parking Pad,Parking Space,Paved,Oversized,Garage Faces Side,Garage Door Opener,Driveway,Basement |
|---|---|
| Lot Features | Acreage,Secluded,Paved Frontage,Mature Trees,Level,Cleared,Landscaping |
| Water Source | Private |
| Foundation Details | Permanent,Poured Concrete |
| Building Area Total | 5041 |
| Lot Size Acres | 30 |
| Road Surface Type | Asphalt |
| Road Frontage Type | County Road |
| Entry | Walk Up |
Amenities
- Foreclosure
- Views
- Short Sale
- New Construction
- Adult 55+
- Lease To Own
- No HOA Fees
- Furnished
- Primary On Main
- Air Conditioning
- Seller Finance
- Green
- Fixer Upper
- Horse
- Golf
- Fireplace
- Deck
- Garage
- Basement
- Pool
Property vs Single Family Average in 65648
Price
Taxes
Year Built
Visits
 Listings displaying the MARIS logo are courtesy of the participants of Mid America Regional Information Systems Internet Data Exchange. IDX information is provided exclusively for consumers' personal, non-commercial use and may not be used for any purpose other than to identify prospective properties consumers may be interested in purchasing.
Information is deemed reliable but is not guaranteed.
Listings displaying the MARIS logo are courtesy of the participants of Mid America Regional Information Systems Internet Data Exchange. IDX information is provided exclusively for consumers' personal, non-commercial use and may not be used for any purpose other than to identify prospective properties consumers may be interested in purchasing.
Information is deemed reliable but is not guaranteed.
 The data relating to real estate for sale on this web page comes in part from the Internet Data Exchange (IDX) of the Southern Missouri Regional MLS, LLC, Inc. Real estate listings held by Brokerage firms other than REMAX House of Brokers are marked with the IDX logo and detailed information about them includes the name of the listing Brokers. The information being provided is for consumers personal, noncommercial use and may not be used for any purpose other than to identify prospective properties
 All information deemed reliable but not guaranteed. All properties are subject to prior sale, change or withdrawal. Neither listing broker(s) or information provider(s) shall be responsible for any typographical errors, misinformation, misprints and shall be held totally harmless. Listing(s) information is provided for consumer's personal, non-commercial use and may not be used for any purpose other than to identify prospective properties consumers may be interested in purchasing. The data relating
