
Open House Sun, Sep 13th 02:00 PM - 04:00 PM
Address
75 Karen Drive, Fair Grove, MO
Price
$ 780,000
Property Attributes
- MLS#60326925
- TypeSingle Family
- Listing Status Active
- CountyDALLAS
- CityFair Grove
- NeighborhoodDallas-Not in List
- Zip65648
- StyleContemporary,Barndominium,Farmhouse,Traditional
- Year Built2025
- Taxes$ 204
- Price$ 780,000
- Bedrooms5
- Full Bathrooms2
- Half Bathrooms1
- Sqr Footage3341
- Lot Size5 Acres
Data Source:
Southern Missouri Regional MLS (SOMO)
Property Description
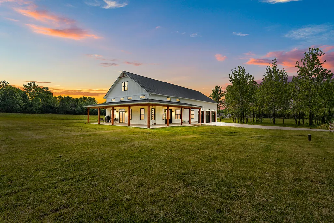
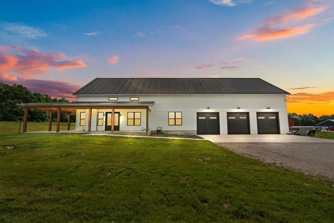
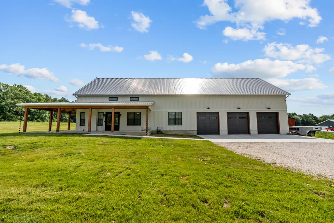
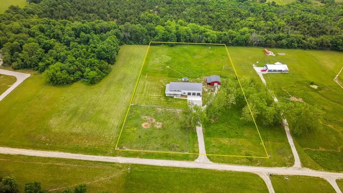
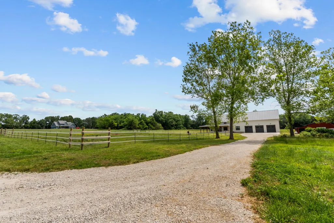
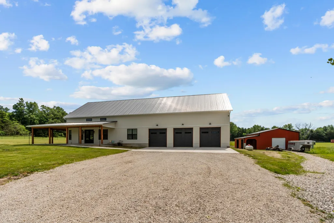
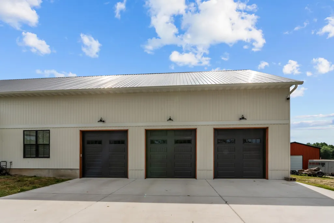
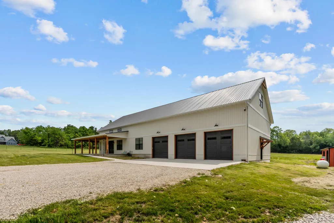
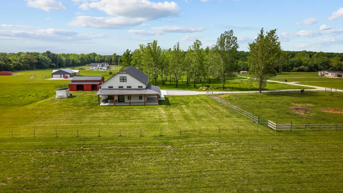
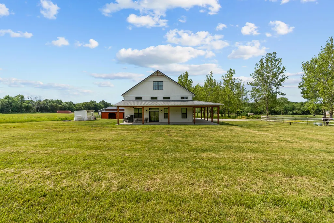
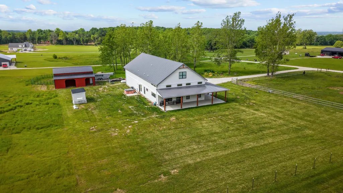
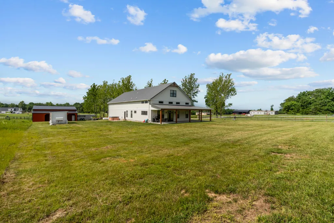
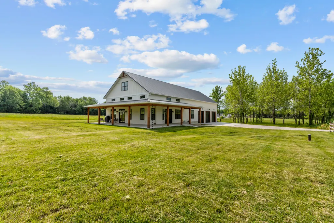
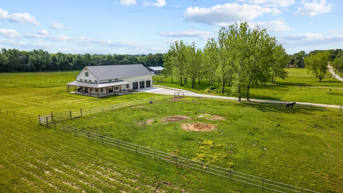
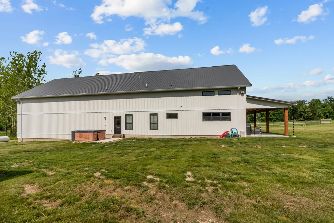
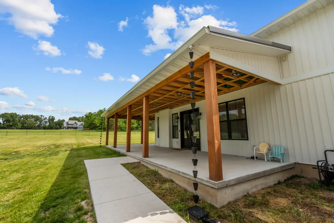
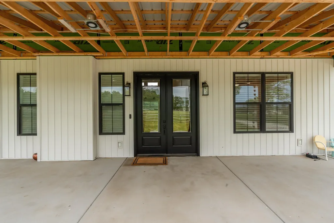
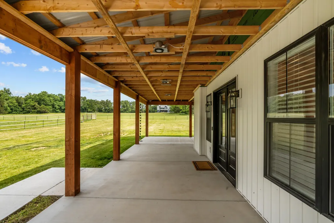
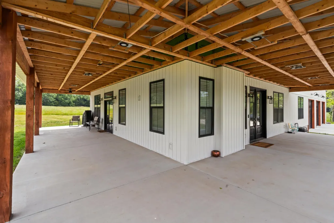
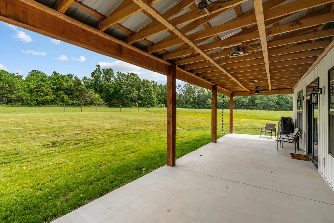
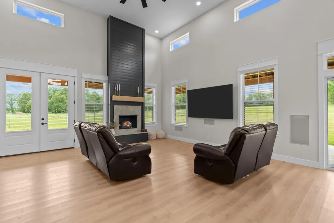
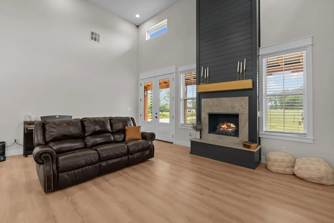
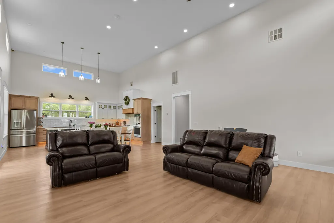
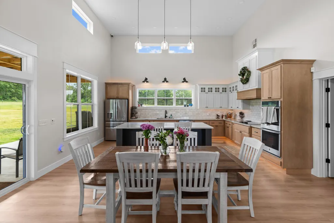
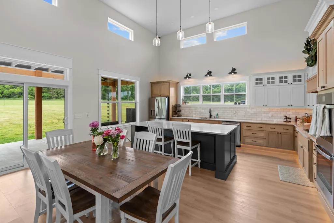
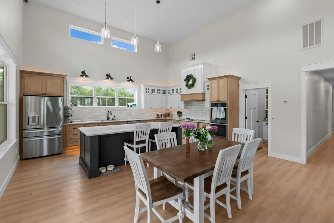
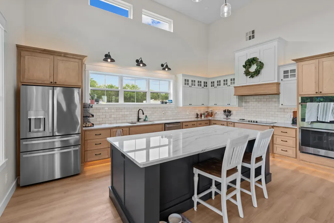
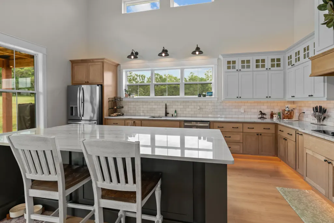
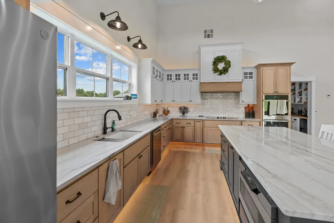
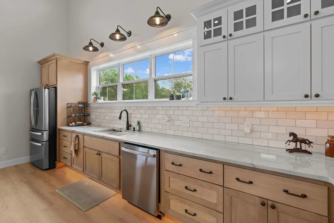
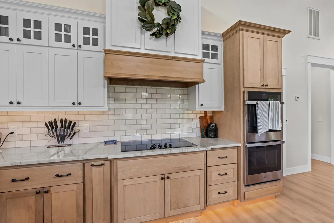
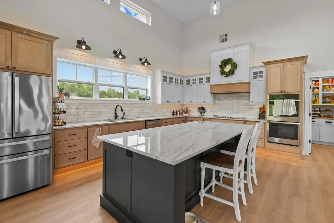
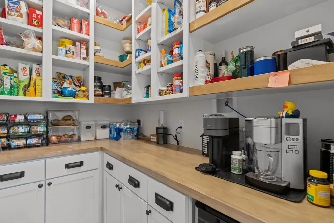
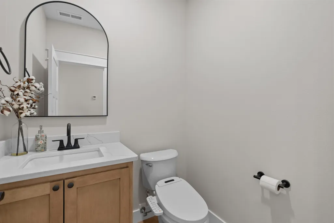
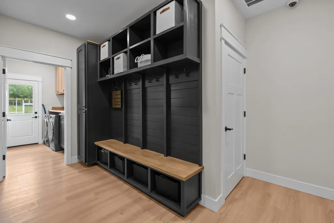
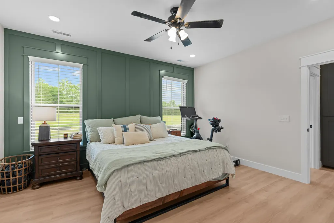
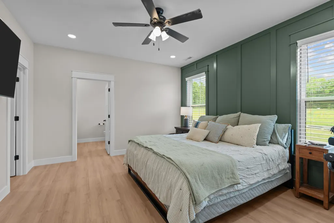
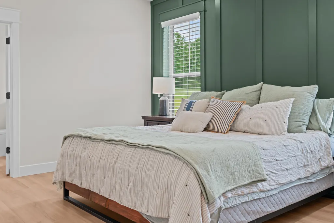
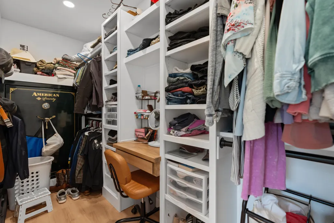
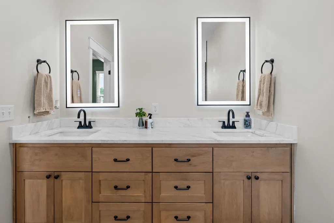
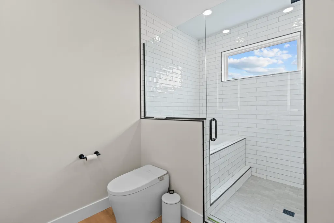
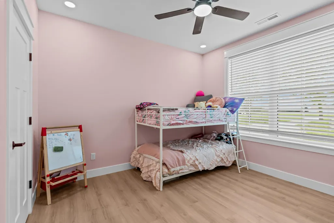
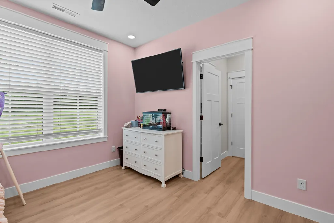
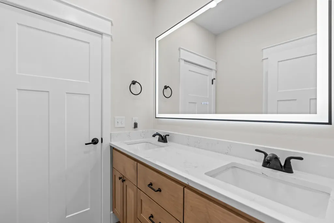
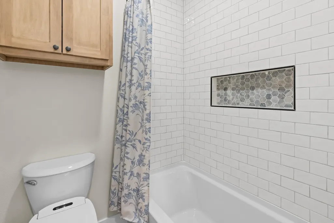
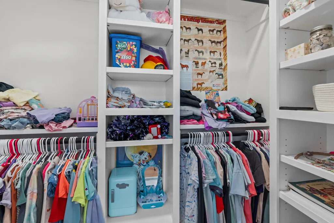
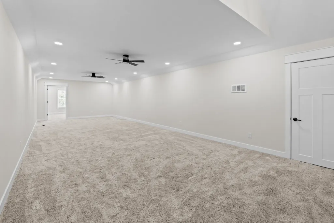
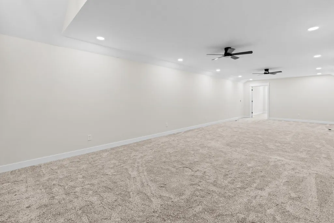
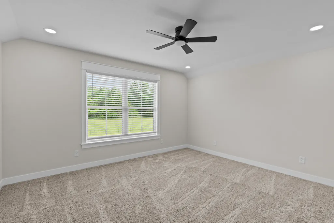
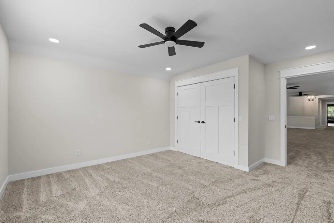
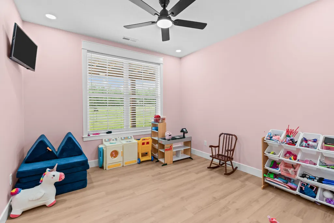
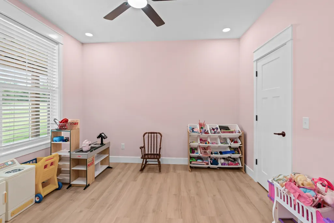
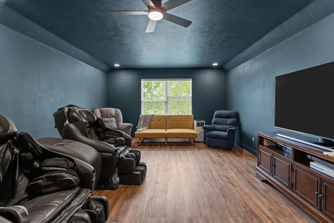
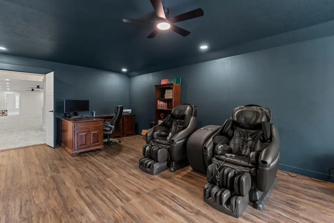
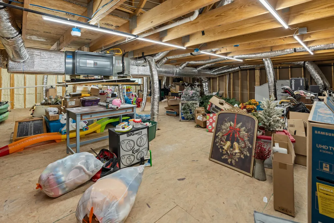
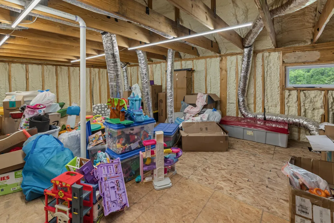
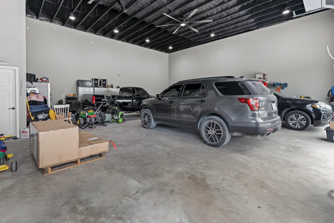
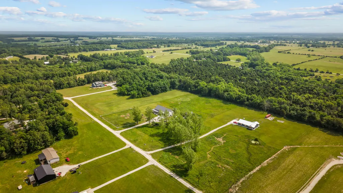
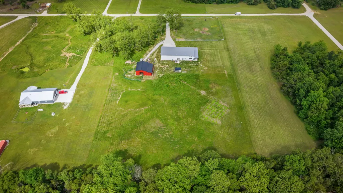
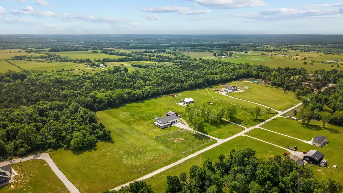
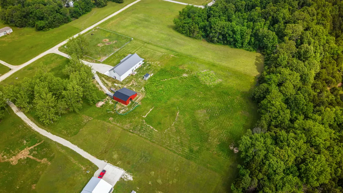
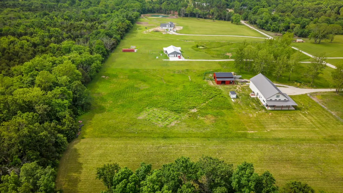
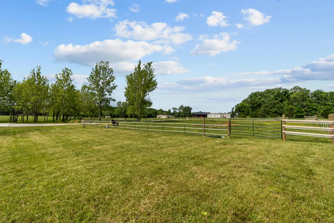
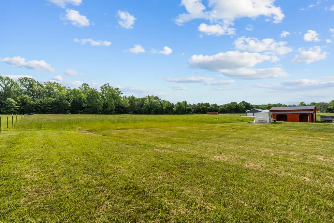
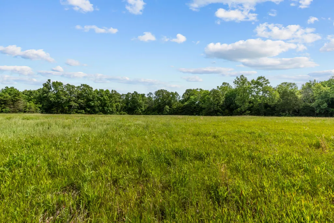
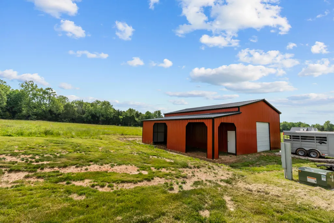
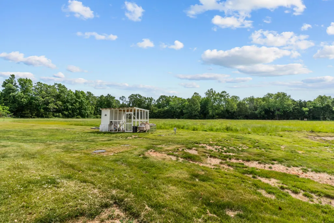
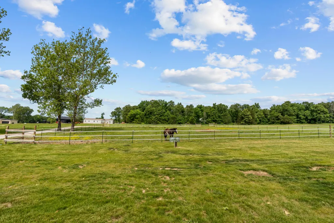
Tucked away on nearly 5 peaceful acres in Fair Grove and located in the highly desirable Fair Grove School District, this one-of-a-kind custom-built home feels like the kind of place you escape to without ever leaving home. This 5-bedroom, 2.5-bath retreat is surrounded by open pasture, mature trees, and quiet countryside views -- equal parts private, picturesque, and perfectly designed for slowing down and enjoying the simple things. From mornings on the wraparound porch to evenings under wide open skies, life here moves a little differently. Inside, you'll find over 3,341 sqft of thoughtfully designed living space with soaring 16-foot ceilings in the main living areas and impressive 19-foot garage ceilings that enhance the home's open feel. The kitchen features custom cabinetry, quartzite countertops, and a large island perfect for gathering and entertaining. The main level offers a peaceful primary suite with a private bath, walk-in closet, and built-in safe. Two additional bedrooms share a Jack-and-Jill bath, offering comfort and functionality for family or guests. Upstairs includes a second living area, another bedroom, and a versatile flex room ideal for a 5th bedroom, office, media room, or theater. You'll also find 1,157 sqft of unfinished attic space, providing abundant storage or future expansion potential. Step outside to an expansive covered front porch spanning over 1,008 sqft and wrapping around the side of the home -- the perfect place to relax and enjoy the peaceful setting. The property also features a 30x40 barn with a 12-foot lean-to, chicken coop, fenced pasture, and plenty of space for hobbies, animals, gardening, or simply embracing the country lifestyle you've always wanted. Peaceful, private, and beautifully designed -- this is more than a home, it's a lifestyle.
| Elementary School | Middle School | High School |
|---|---|---|
| Fair Grove Elementary School | Fair Grove Middle School | Fair Grove High School |
| Price History | |
|---|---|
| 6/20/2026 | Listed $825,000 |
| 7/1/2026 | 4$799,000 |
| 9/4/2026 | 3$780,000 |
General Features
| Sewer | Private Sewer,Septic Tank |
|---|---|
| Heating | Forced Air,Radiant Floor,Radiant,Ventless,Fireplace(s),Central,Heat Pump |
| Cooling | Central Air,Ceiling Fan(s) |
| Possession | Closing |
| Roof | Metal |
| Appliances | Electric Cooktop,Convection Oven,Built-In Electric Oven,Exhaust Fan,Microwave,Water Softener Owned,Tankless Water Heater,Disposal,Dishwasher |
| Garage Spaces | 3 |
| Patio/Porch Features | Patio,Covered,Wrap Around,Side Porch,Rear Porch,Front Porch |
| Architectural Style | Contemporary,Barndominium,Farmhouse,Traditional |
| Security Features | Carbon Monoxide Detector(s),Smoke Detector(s) |
| Construction Materials | Vinyl Siding |
| Year Built | 2025 |
| View | City |
| Stories Count | 2 |
| Levels | Two |
| Property Subtype | Single Family Residence |
| Tax Year | 2025 |
| County | Dallas |
| Property Type | Residential |
| Energy Efficient | Water Heater,High Efficiency - 90%+,Thermostat |
| Subdivision Name | Dallas-Not in List |
| Garage Y/N | Yes |
| Other Structures | Outbuilding,Other |
| Full Baths | 2 |
| Status | Active |
| Directions | From Buffalo,head South on HWY 65,in 12miles turn left to make a U turn,turn right on O hwy,right on Pepe Trail,left at end of road and follow until Karen drive. |
| High School | Fair Grove |
| City | Fair Grove |
| Elementary School | Fair Grove |
| Tax Annual Amount | 204.26 |
| Middle/Junior High School | Fair Grove |
| Standard Status | Active |
| Legal Description | Lot 11 Diamond Estates |
| AttributionContact | klrw369@kw.com |
| Vacation Rental | No |
| Docks/Slips | No |
Interior Features
| Interior Amenities | Internet - Fiber Optic,High Ceilings,Other Counters,Solid Surface Counters,W/D Hookup,Walk-In Closet(s),Walk-in Shower,Wired for Sound,Sound System,High Speed Internet |
|---|---|
| Flooring | Carpet,Luxury Vinyl,Other |
| Fireplace Features | Family Room,Blower Fan,Propane,Screen,Gas,Stone |
| Basement (Y/N) | No |
| Window Features | Blinds |
| Fireplace Y/N | Yes |
| Above Grade Finished Area | 3341 |
| Half Baths | 1 |
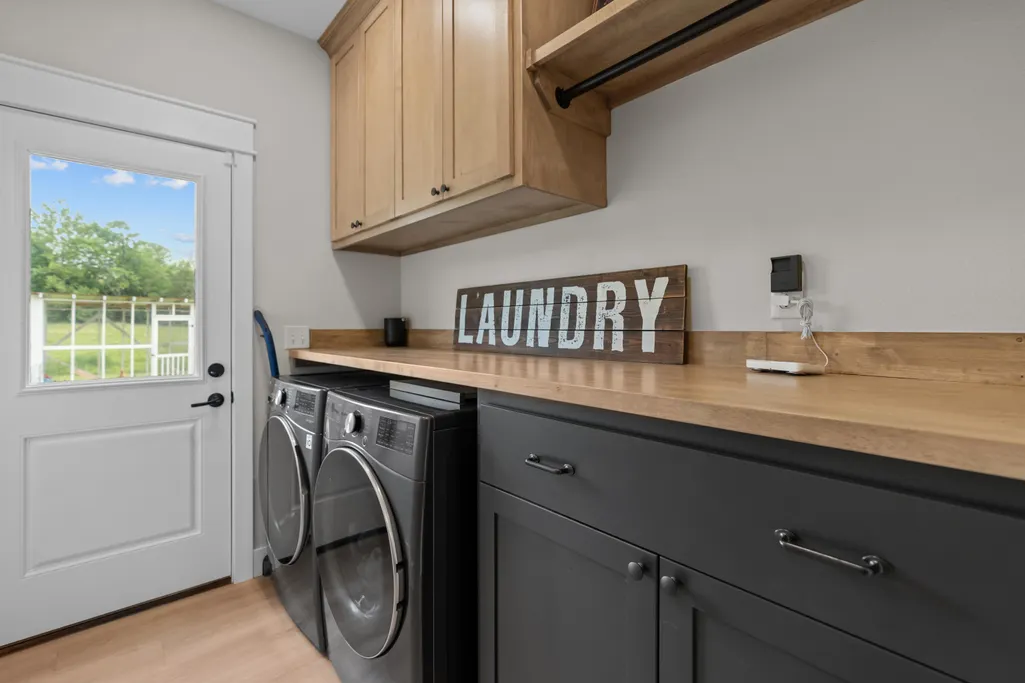
| Laundry Features | Main Floor |
| Total Bedrooms | 5 |
| Room Type | Master Bedroom,Den,Bonus Room,Pantry,Media Room,Living Areas (2),Mud Room,Office,Recreation Room,Workshop,Family Room |
| Total Baths | 3 |
Exterior Features
| Exterior Amenities | Rain Gutters |
|---|---|
| Fencing | Electric |
| Parking Features | Parking Pad,Parking Space,Workshop in Garage,Storage,Private,Oversized,Heated Garage,Gravel,Garage Faces Front,Garage Door Opener,Additional Parking |
| Lot Features | Acreage,Cleared,Wooded/Cleared Combo,Horses Allowed,Few Trees,Pasture,Dead End Street |
| Water Source | Private |
| Foundation Details | Poured Concrete,Slab |
| Building Area Total | 4498 |
| Lot Size Acres | 5 |
| Other Equipment | Hot Tub,Water Filtration |
| Entry | Walk In |
Amenities
- Foreclosure
- Views
- Short Sale
- New Construction
- Adult 55+
- Lease To Own
- No HOA Fees
- Furnished
- Primary On Main
- Air Conditioning
- Seller Finance
- Green
- Fixer Upper
- Horse
- Golf
- Fireplace
- Deck
- Garage
- Basement
- Pool
Property vs Single Family Average in 65648
Price
Taxes
Year Built
Visits
In The Neighborhood
Just Listed
Tunas
$ 375,000
- Type
- Single Family
- Size
- 3,008 SqFt
- Rooms
- 4 Beds + 2 Baths
 Alpha Realty MO, LLC
Buffalo
$ 445,000
- Type
- Single Family
- Size
- 2,188 SqFt
- Rooms
- 3 Beds + 3 Baths
Rogers & Associates Realty, LLC
Elkland
$ 284,900
- Type
- Single Family
- Size
- 1,602 SqFt
- Rooms
- 3 Beds + 2 Baths
Albers Real Estate Group
Buffalo
$ 262,500
- Type
- Single Family
- Size
- 1,500 SqFt
- Rooms
- 3 Beds + 2 Baths
High Standard Real Estate Company, LLC
Long Lane
$ 1,299,900
- Type
- Single Family
- Size
- 2,504 SqFt
- Rooms
- 4 Beds + 2 Baths
Alpha Realty MO, LLC
 Listings displaying the MARIS logo are courtesy of the participants of Mid America Regional Information Systems Internet Data Exchange. IDX information is provided exclusively for consumers' personal, non-commercial use and may not be used for any purpose other than to identify prospective properties consumers may be interested in purchasing.
Information is deemed reliable but is not guaranteed.
Listings displaying the MARIS logo are courtesy of the participants of Mid America Regional Information Systems Internet Data Exchange. IDX information is provided exclusively for consumers' personal, non-commercial use and may not be used for any purpose other than to identify prospective properties consumers may be interested in purchasing.
Information is deemed reliable but is not guaranteed.
 All information deemed reliable but not guaranteed. All properties are subject to prior sale, change or withdrawal. Neither listing broker(s) or information provider(s) shall be responsible for any typographical errors, misinformation, misprints and shall be held totally harmless. Listing(s) information is provided for consumer's personal, non-commercial use and may not be used for any purpose other than to identify prospective properties consumers may be interested in purchasing. The data relating
