
Address
124 Johnson Street # Lot 32, Hollister, MO
Price
$ 359,900
Property Attributes
- MLS#60327609
- TypeSingle Family
- Listing Status Active
- CountyTANEY
- CityHollister
- NeighborhoodTaney-Not in List
- Zip65672
- StyleTraditional
- Year Built2026
- Taxes$ 2
- Price$ 359,900
- Bedrooms4
- Full Bathrooms3
- Half Bathrooms0
- Sqr Footage1800
- Lot Size0.177 Acres
Data Source:
Southern Missouri Regional MLS (SOMO)
Property Description
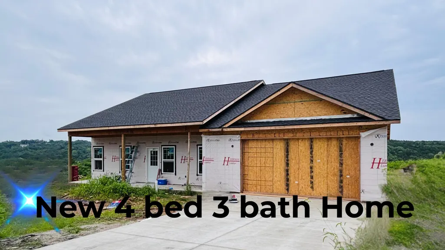
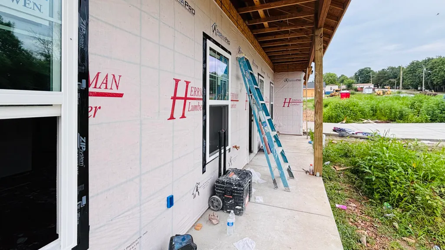
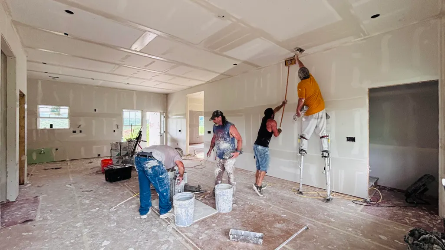
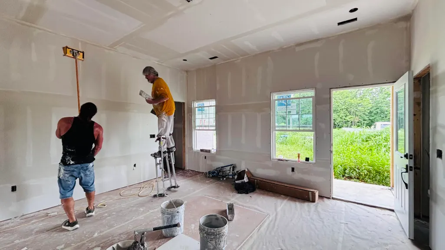
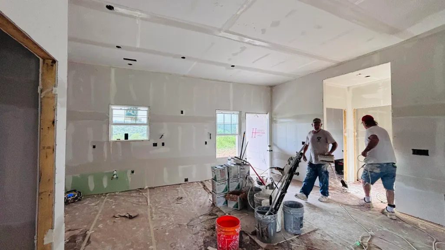
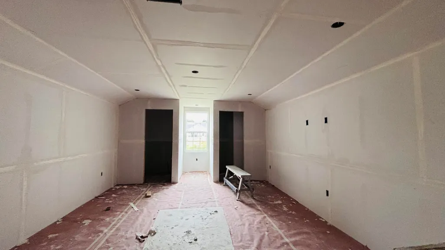
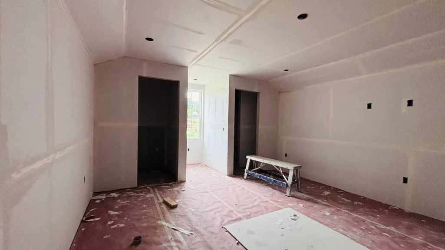
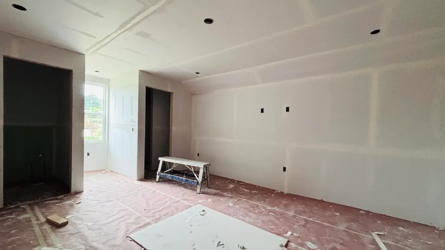
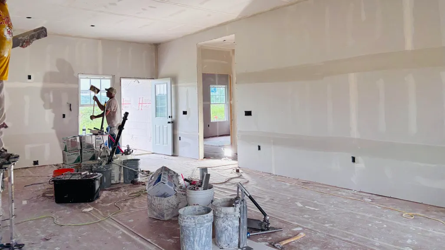
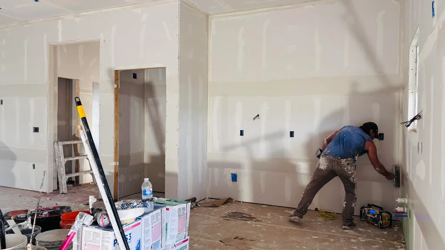
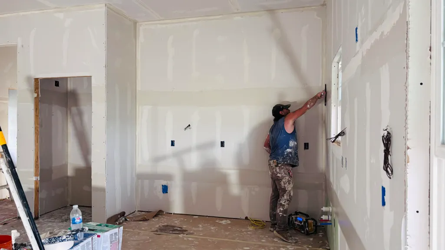
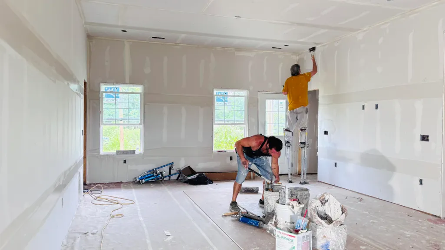
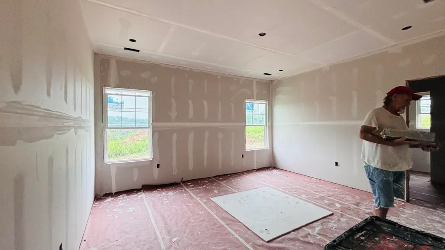
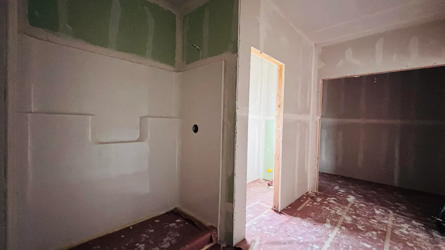
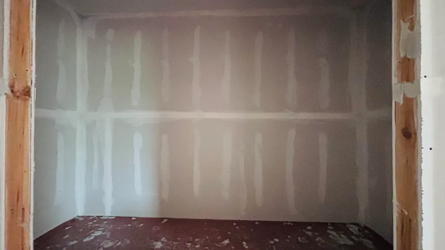
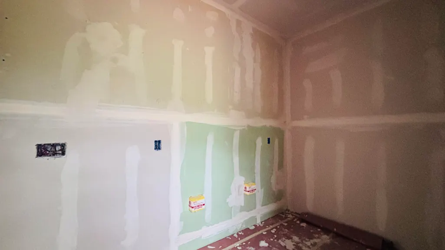
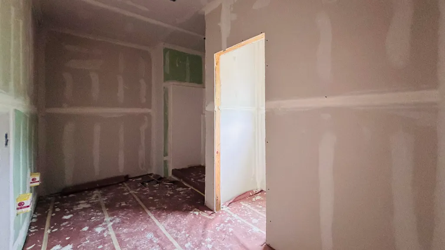
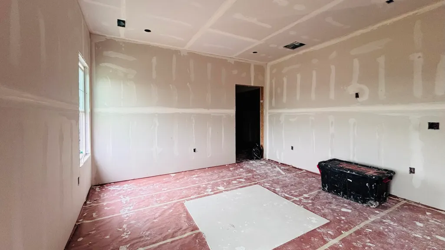
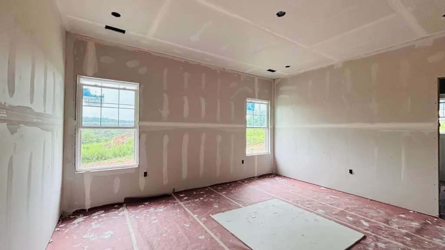
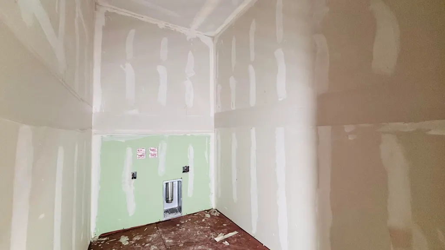
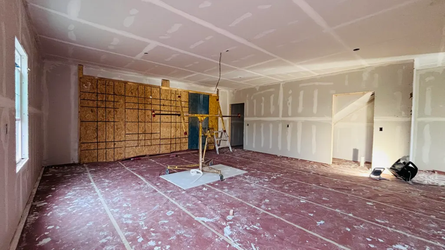
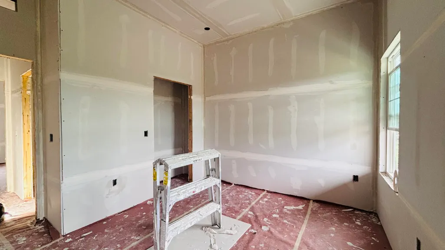
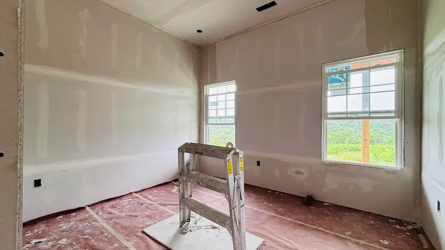
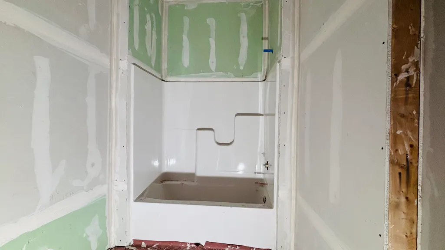
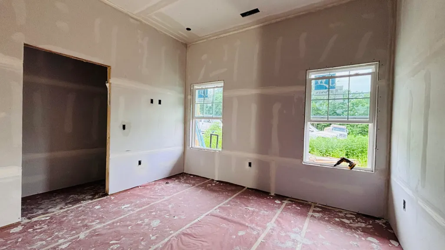
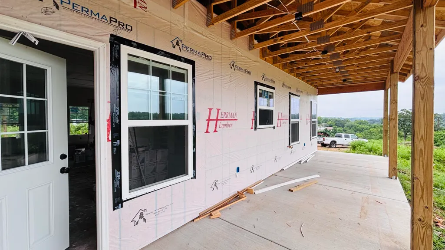
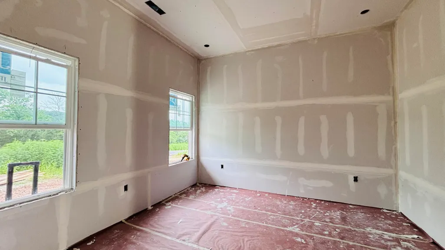
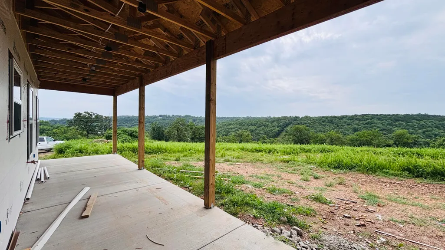
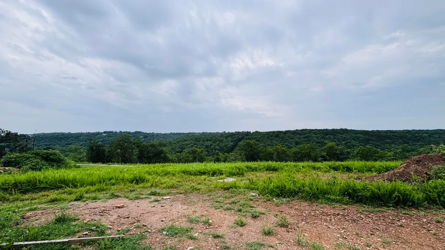
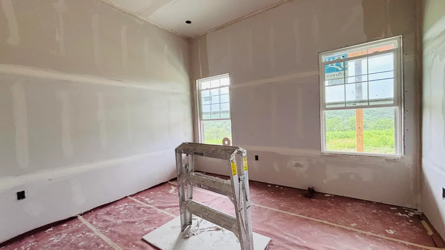
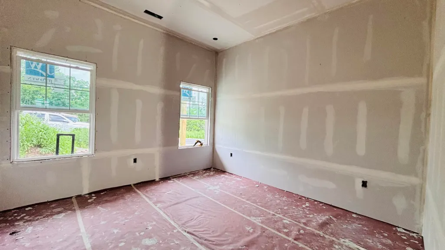
Be the first to experience Downing View Estates--Hollister's exciting new neighborhood where quality craftsmanship, beautiful floor plans, and everyday comfort come together! This is the very first opportunity to own a home in this brand-new community of approximately 35 thoughtfully designed residences featuring one-level living, bonus room plans, and walkout options ranging from approximately 1,200 to 2,800 square feet.This stunning new construction, nearing completion offers one of the most desirable floor plans with approximately 1,800 square feet of beautifully designed living space. Nearly 1,400 square feet are located on the main level, while the upper level features a spacious fourth bedroom, full bath, walk-in closet, and additional attic storage. Whether you need a guest suite, private office, media room, hobby space, or teen retreat, this flexible layout adapts to your lifestyle.Step inside and you'll immediately appreciate the soaring ceilings, abundant natural light, and inviting open-concept design. The spacious living room flows seamlessly into the kitchen featuring a pantry, generous cabinetry, ample countertop space, and easy access to the dining area--perfect for entertaining or everyday living. A dedicated laundry room adds even more convenience.The thoughtfully designed split-bedroom floor plan offers privacy for everyone. The primary suite is tucked away on one side of the home and features a luxurious bath with dual vanities, an oversized walk-in shower, and an enormous walk-in closet. Two additional bedrooms and another full bath are located on the opposite side of the main level.Outside, enjoy both a welcoming covered front porch and an expansive covered back patio that extends your living space outdoors and creates the perfect setting for morning coffee, family gatherings, or relaxing evenings.Now is your chance to own the first home in one of Hollister's newest communities. Don't wait to watch the neighborhood grow around you-
| Elementary School | Middle School | High School |
|---|---|---|
| Hollister Elementary School | Hollister Middle School | Hollister High School |
| Price History | |
|---|---|
| 6/29/2026 | Listed $338,400 |
General Features
| Sewer | Public Sewer |
|---|---|
| Heating | Central |
| Cooling | Central Air,Ceiling Fan(s) |
| Possession | Closing |
| Roof | Asphalt |
| Appliances | Dishwasher,Free-Standing Electric Oven,Microwave,Electric Water Heater,Disposal |
| HOA Fee | 50 |
| Garage Spaces | 2 |
| Patio/Porch Features | Covered,Rear Porch,Front Porch |
| Architectural Style | Traditional |
| Construction Materials | Hardboard Siding |
| Year Built | 2026 |
| View | City |
| Stories Count | 2 |
| Levels | One and One Half |
| Unit Number | Lot 32 |
| Property Subtype | Single Family Residence |
| Tax Year | 2025 |
| Assoc Fee Paid Per | Quarterly |
| County | Taney |
| Property Type | Residential |
| Subdivision Name | Taney-Not in List |
| Garage Y/N | Yes |
| Full Baths | 3 |
| Status | Active |
| Directions | Hwy 65 to Business 65 Hollister Exit. Take Bus 65 East to Maple St. Turn South. Then turn left onto Trent St and take all the way up the hill. The new development at the corn of the top of the hi |
| High School | Hollister |
| City | Hollister |
| Elementary School | Hollister |
| Tax Annual Amount | 2.24 |
| Middle/Junior High School | Hollister |
| Standard Status | Active |
| Vacation Rental | No |
| Docks/Slips | No |
Interior Features
| Interior Amenities | Walk-in Shower,Walk-In Closet(s),Granite Counters,High Ceilings |
|---|---|
| Flooring | Luxury Vinyl |
| Basement (Y/N) | No |
| Fireplace Y/N | No |
| Above Grade Finished Area | 1800 |
| Laundry Features | Main Floor,2nd Floor |
| Total Bedrooms | 4 |
| Room Type | Master Bedroom,Pantry |
| Total Baths | 3 |
Exterior Features
| Exterior Amenities | Rain Gutters |
|---|---|
| Parking Features | Driveway,Garage Faces Front |
| Lot Features | Cleared,Level |
| Water Source | Public |
| Building Area Total | 1800 |
| Lot Size Acres | 0.177 |
| Road Surface Type | Asphalt |
| Road Frontage Type | City Street |
| Entry | Walk In |
Amenities
- Foreclosure
- Views
- Short Sale
- New Construction
- Adult 55+
- Lease To Own
- No HOA Fees
- Furnished
- Primary On Main
- Air Conditioning
- Seller Finance
- Green
- Fixer Upper
- Horse
- Golf
- Fireplace
- Deck
- Garage
- Basement
- Pool
Property vs Single Family Average in 65672
Price
Year Built
Visits
In The Neighborhood
Just Listed
Bradleyville
$ 279,900
- Type
- Single Family
- Size
- 2,103 SqFt
- Rooms
- 4 Beds + 2.5 Baths
 Keller Williams Tri-Lakes
Kirbyville
$ 679,000
- Type
- Single Family
- Size
- 1,661 SqFt
- Rooms
- 3 Beds + 2 Baths
The Realty.Group, LLC
Kirbyville
$ 474,500
- Type
- Single Family
- Size
- 1,050 SqFt
- Rooms
- 3 Beds + 2 Baths
Keller Williams Tri-Lakes
Walnut Shade
$ 195,000
- Type
- Single Family
- Size
- 630 SqFt
- Rooms
- 1 Beds + 1 Baths
Keller Williams Tri-Lakes
Powersite
$ 475,000
- Type
- Single Family
- Size
- 3,025 SqFt
- Rooms
- 5 Beds + 3 Baths
Keller Williams Tri-Lakes
Kissee Mills
$ 550,000
- Type
- Single Family
- Size
- 2,350 SqFt
- Rooms
- 3 Beds + 3 Baths
Keller Williams Tri-Lakes
Branson
$ 300,000
- Type
- Single Family
- Size
- 1,874 SqFt
- Rooms
- 3 Beds + 2 Baths
Murney Associates - Primrose
Cedar Creek
$ 175,000
- Type
- Single Family
- Size
- 1,040 SqFt
- Rooms
- 3 Beds + 1 Baths
Keller Williams Tri-Lakes
Forsyth
$ 359,000
- Type
- Single Family
- Size
- 3,000 SqFt
- Rooms
- 3 Beds + 2 Baths
Keller Williams Realty Elevate
Kirbyville
$ 1,900,000
- Type
- Single Family
- Size
- 7,642 SqFt
- Rooms
- 6 Beds + 6.5 Baths
All Service Real Estate LLC
Cedarcreek
$ 625,000
- Type
- Single Family
- Size
- 1,992 SqFt
- Rooms
- 3 Beds + 2.5 Baths
Keller Williams Tri-Lakes
 Listings displaying the MARIS logo are courtesy of the participants of Mid America Regional Information Systems Internet Data Exchange. IDX information is provided exclusively for consumers' personal, non-commercial use and may not be used for any purpose other than to identify prospective properties consumers may be interested in purchasing.
Information is deemed reliable but is not guaranteed.
Listings displaying the MARIS logo are courtesy of the participants of Mid America Regional Information Systems Internet Data Exchange. IDX information is provided exclusively for consumers' personal, non-commercial use and may not be used for any purpose other than to identify prospective properties consumers may be interested in purchasing.
Information is deemed reliable but is not guaranteed.
 All information deemed reliable but not guaranteed. All properties are subject to prior sale, change or withdrawal. Neither listing broker(s) or information provider(s) shall be responsible for any typographical errors, misinformation, misprints and shall be held totally harmless. Listing(s) information is provided for consumer's personal, non-commercial use and may not be used for any purpose other than to identify prospective properties consumers may be interested in purchasing. The data relating
