


Address
5364 S Castlebay Drive, Springfield, MO
Price
$ 1,000,000
Property Attributes
- MLS#60306799
- TypeSingle Family
- Listing Status Active
- CountyGREENE
- CitySpringfield
- NeighborhoodHighland Springs
- Zip65809
- StyleContemporary
- Year Built2000
- Taxes$ 7186
- Price$ 1,000,000
- Bedrooms3
- Full Bathrooms2
- Half Bathrooms1
- Sqr Footage3400
- Lot Size0.5 Acres
Data Source:
Southern Missouri Regional MLS (SOMO)
Property Description
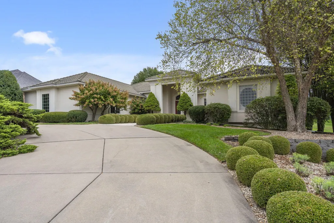
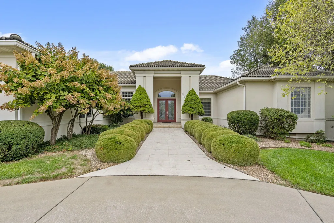
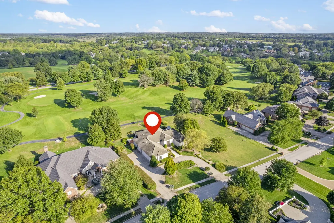
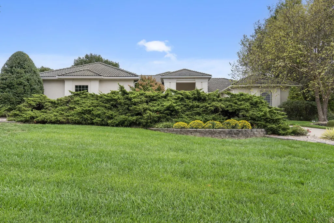
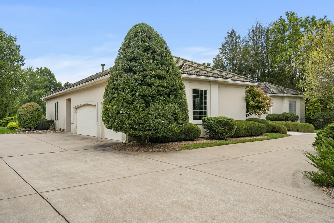
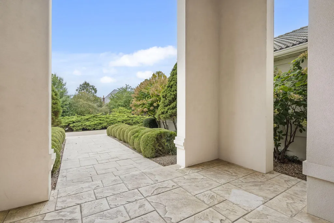
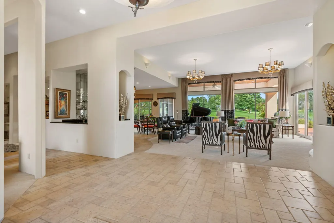
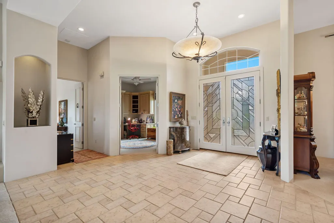
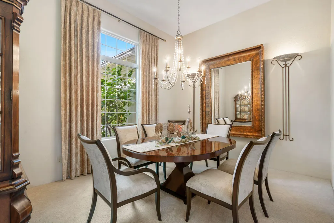
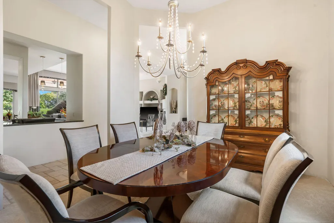
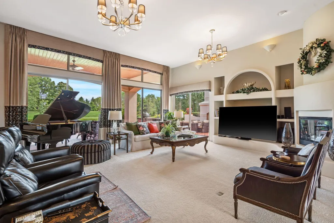
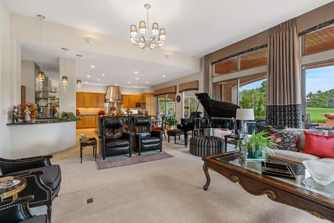
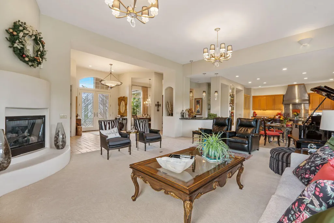
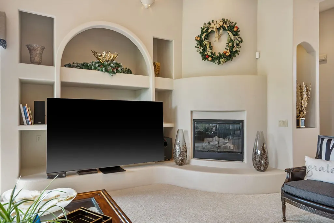
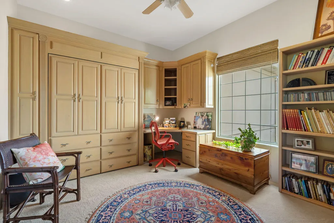
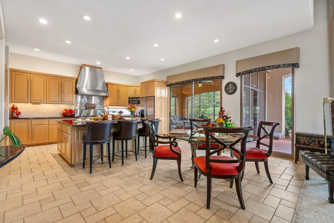
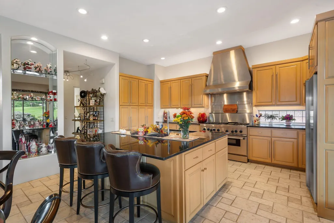
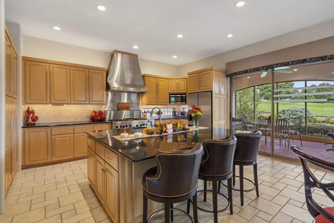
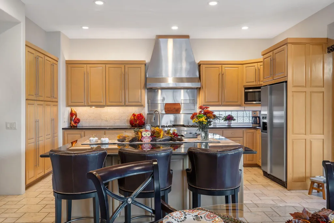
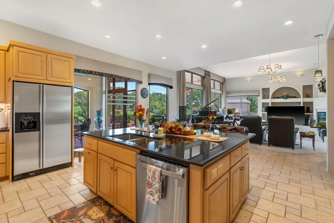
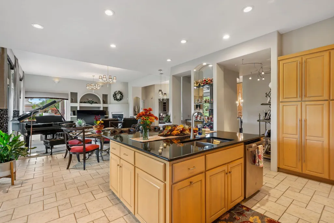
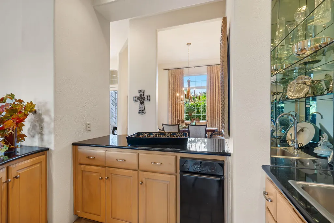
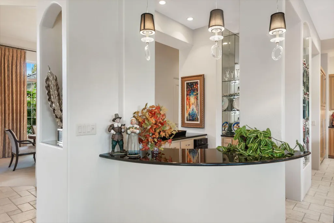
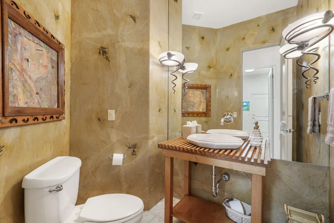
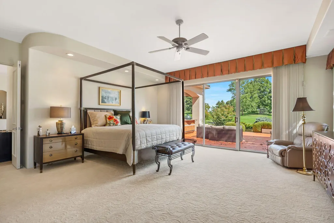
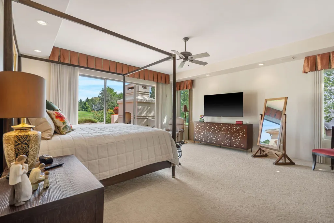
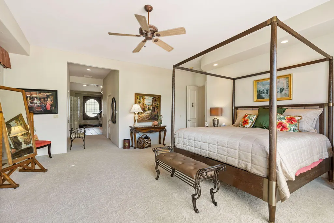
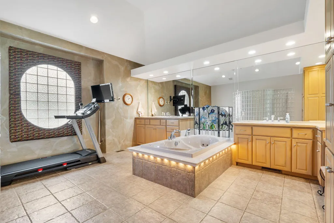
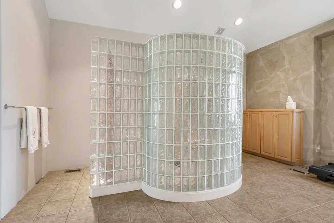
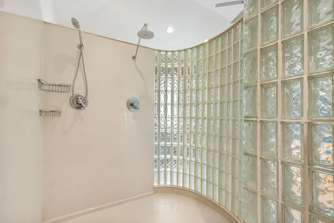
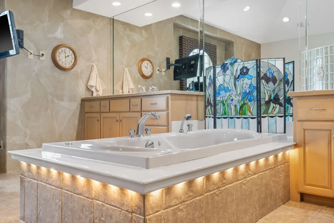
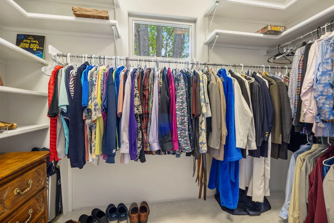
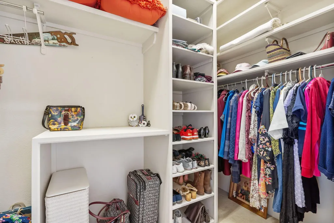
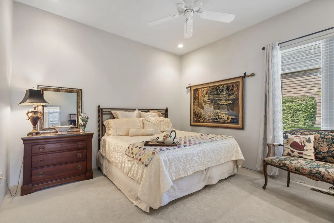
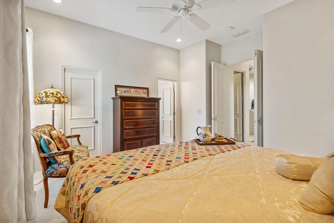
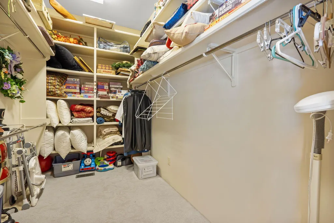
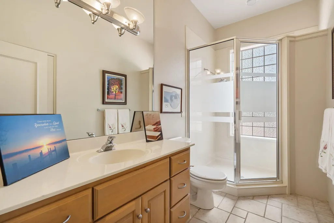
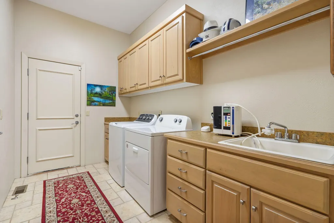
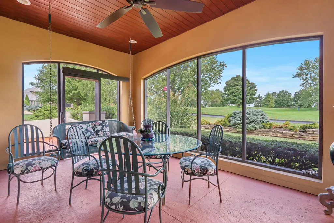
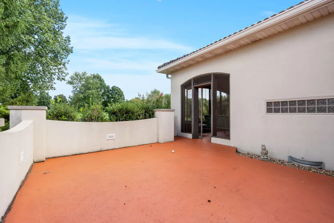
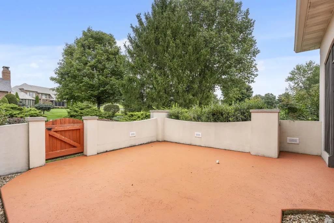
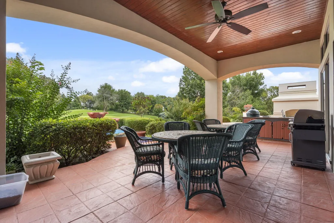
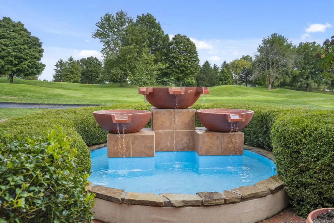
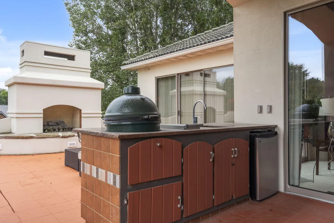
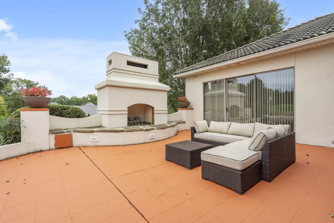
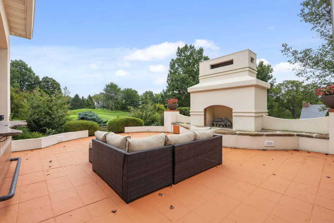
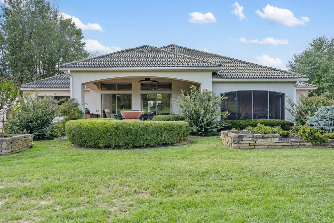
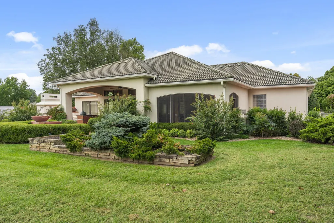
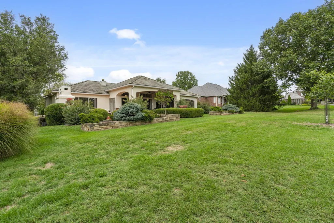
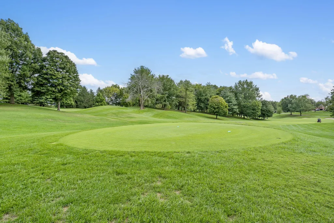
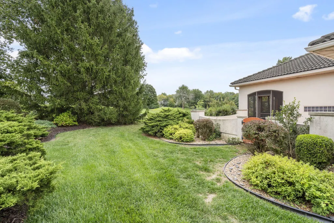
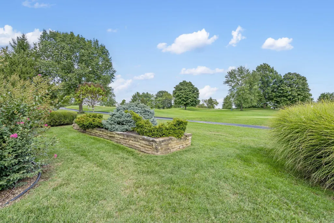
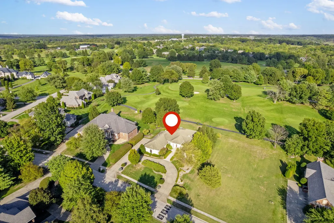
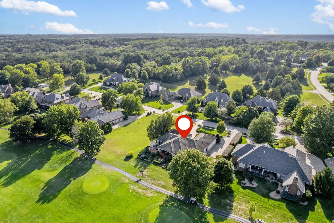
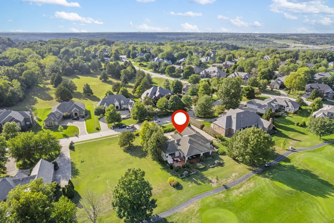
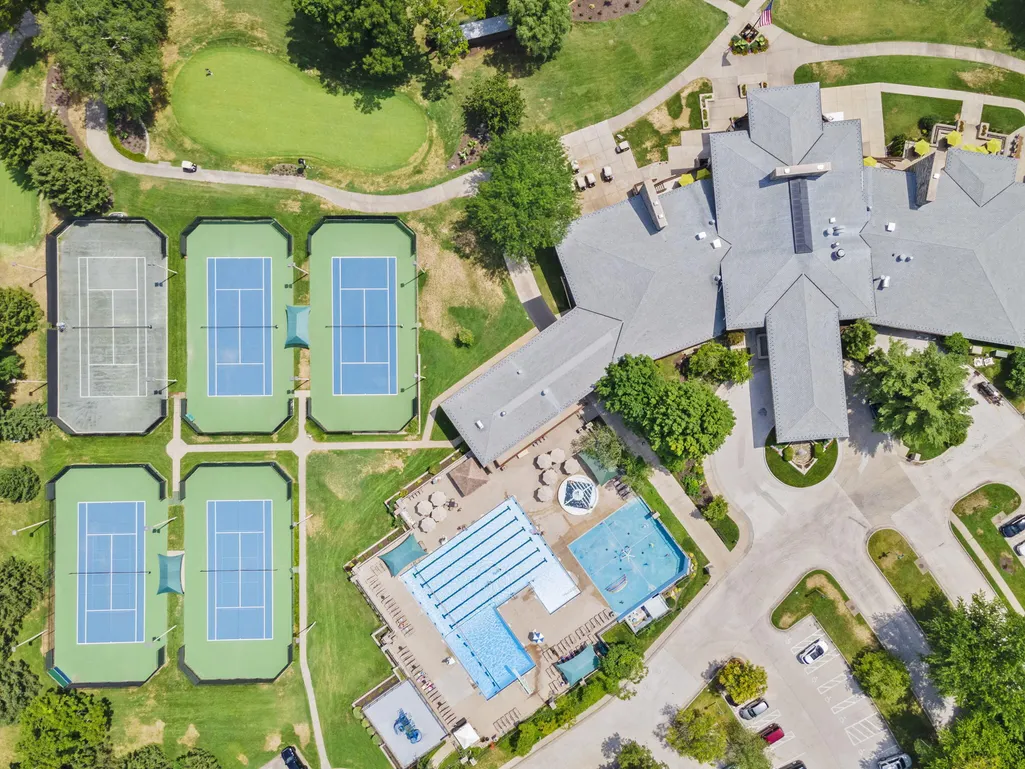
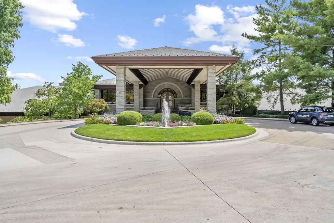
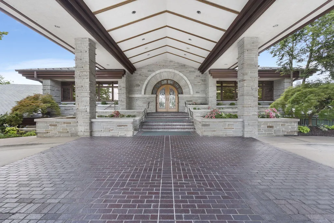
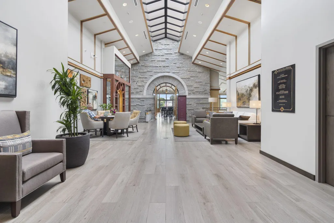
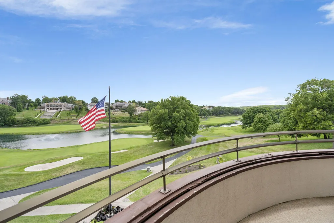
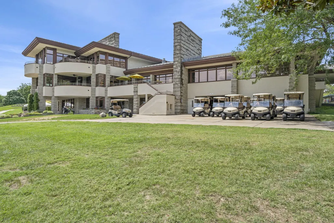
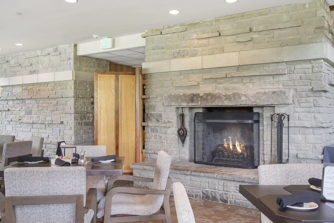
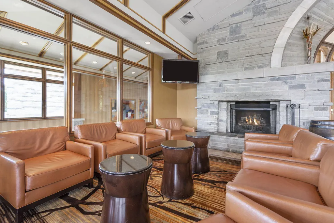
Welcome to 5364 South Castlebay Drive in the prestigious gated golf community of Highland Springs. Perfectly positioned on the 11th tee box, this exceptional property offers refined living both inside and out. The half-acre lot features a beautifully landscaped front yard with a circle drive leading to a covered entry. Inside, a spacious foyer opens to an office complete with built-ins. The living room showcases a gas fireplace and expansive windows that frame stunning views of the golf course. A formal dining room and an eat-in kitchen provide ample space for entertaining. The kitchen is equipped with a large center island with bar seating, stainless appliances including a commercial-grade Thermador gas range with hood, and custom cabinetry with over and under lighting. A nearby wet bar with icemaker and a powder room add convenience. The home offers two private primary bedroom suites, each with walk-in closets. One suite features sliding doors to the back patio, dual vanities, a jetted tub, and a large walk-in shower. Custom window coverings and 8-foot doors elevate the interior. The oversized garage includes extra storage, an EV charger, and washer and dryer are included. Enjoy year-round relaxation in the backyard with multiple outdoor living areas including an enclosed porch, a covered patio with a full outdoor kitchen and Green Egg, a spacious open-air patio with fireplace, and a tranquil water fountain feature--all overlooking the lush golf course. Located in Rogersville Schools, this meticulously maintained home offers instant hot water and thoughtful upgrades throughout. A rare opportunity to own a beautifully designed golf-front retreat in Highland Springs.
| Elementary School | Middle School | High School |
|---|---|---|
| Rogersville Elementary School | Rogersville Middle School | Rogersville High School |
| Price History | |
|---|---|
| 10/9/2025 | Listed $1,150,000 |
| 1/30/2026 | 14$1,000,000 |
General Features
| Sewer | Public Sewer |
|---|---|
| Heating | Forced Air |
| Cooling | Central Air,Ceiling Fan(s) |
| Utilities | Cable Available |
| Possession | Closing |
| Roof | Tile |
| Appliances | Dishwasher,Gas Water Heater,Free-Standing Gas Oven,Dryer,Washer,Microwave,Disposal |
| HOA Fee | 150 |
| Garage Spaces | 3 |
| Association Fee Includes | Common Area Maintenance,Trash,Security,Gated Entry |
| Patio/Porch Features | Patio,Covered,Front Porch |
| Architectural Style | Contemporary |
| Security Features | Smoke Detector(s),Fire Alarm |
| Construction Materials | Synthetic Stucco |
| Year Built | 2000 |
| Stories Count | 1 |
| Levels | One |
| Property Subtype | Single Family Residence |
| Tax Year | 2024 |
| Assoc Fee Paid Per | Monthly |
| County | Greene |
| Property Type | Residential |
| Subdivision Name | Highland Springs |
| Garage Y/N | Yes |
| Full Baths | 2 |
| Status | Active |
| Directions | E on Hwy 60 to Highland Springs. R on Kingswood. L on Castlebay. |
| High School | Rogersville |
| City | Springfield |
| Elementary School | Rogersville |
| Tax Annual Amount | 7186.35 |
| Middle/Junior High School | Rogersville |
| Standard Status | Active |
| Legal Description | CASTLEBAY ADD OF HIGHLAND SPRINGS LOT 12 |
| AttributionContact | klrw369@kw.com |
| Vacation Rental | No |
| Docks/Slips | No |
Interior Features
| Interior Amenities | W/D Hookup,Internet - Fiber Optic,Solid Surface Counters,Walk-In Closet(s),Walk-in Shower,Jetted Tub,Wet Bar |
|---|---|
| Flooring | Carpet,Tile |
| Fireplace Features | Living Room,Gas,Outside |
| Basement (Y/N) | No |
| Window Features | Blinds,Double Pane Windows |
| Fireplace Y/N | Yes |
| Above Grade Finished Area | 3400 |
| Half Baths | 1 |
| Laundry Features | Main Floor |
| Total Bedrooms | 3 |
| Room Type | Master Bedroom,Office |
| Total Baths | 3 |
Exterior Features
| Exterior Amenities | Rain Gutters |
|---|---|
| Parking Features | Circular Driveway,Paved,Garage Faces Side,Driveway |
| Lot Features | Sprinklers In Front,On Golf Course,Sprinklers In Rear,Landscaping,Curbs |
| Water Source | City |
| Building Area Total | 3400 |
| Lot Size Acres | 0.5 |
| Entry | Walk In |
Amenities
- Foreclosure
- Views
- Short Sale
- New Construction
- Adult 55+
- Lease To Own
- No HOA Fees
- Furnished
- Primary On Main
- Air Conditioning
- Seller Finance
- Green
- Fixer Upper
- Horse
- Golf
- Fireplace
- Deck
- Garage
- Basement
- Pool
Property vs Single Family Average in 65809
Price
Taxes
Year Built
Visits
In The Neighborhood
Springfield
$ 2,995,000
- Type
- Single Family
- Size
- 8,426 SqFt
- Rooms
- 5 Beds + 6 Baths
 Alpha Realty MO, LLC
Springfield
$ 619,900
- Type
- Single Family
- Size
- 2,569 SqFt
- Rooms
- 3 Beds + 2.5 Baths
Murney Associates - Primrose
Springfield
$ 1,375,000
- Type
- Single Family
- Size
- 7,009 SqFt
- Rooms
- 5 Beds + 5.5 Baths
Alpha Realty MO, LLC
Springfield
$ 1,800,000
- Type
- Single Family
- Size
- 6,750 SqFt
- Rooms
- 4 Beds + 4.5 Baths
Keller Williams Local
Rogersville
$ 639,900
- Type
- Single Family
- Size
- 2,178 SqFt
- Rooms
- 3 Beds + 2 Baths
Murney Associates - Primrose
Rogersville
$ 659,900
- Type
- Single Family
- Size
- 2,356 SqFt
- Rooms
- 3 Beds + 3 Baths
Murney Associates - Primrose
Springfield
$ 747,500
- Type
- Single Family
- Size
- 3,367 SqFt
- Rooms
- 4 Beds + 3 Baths
Murney Associates - Primrose
 Listings displaying the MARIS logo are courtesy of the participants of Mid America Regional Information Systems Internet Data Exchange. IDX information is provided exclusively for consumers' personal, non-commercial use and may not be used for any purpose other than to identify prospective properties consumers may be interested in purchasing.
Information is deemed reliable but is not guaranteed.
Listings displaying the MARIS logo are courtesy of the participants of Mid America Regional Information Systems Internet Data Exchange. IDX information is provided exclusively for consumers' personal, non-commercial use and may not be used for any purpose other than to identify prospective properties consumers may be interested in purchasing.
Information is deemed reliable but is not guaranteed.
 All information deemed reliable but not guaranteed. All properties are subject to prior sale, change or withdrawal. Neither listing broker(s) or information provider(s) shall be responsible for any typographical errors, misinformation, misprints and shall be held totally harmless. Listing(s) information is provided for consumer's personal, non-commercial use and may not be used for any purpose other than to identify prospective properties consumers may be interested in purchasing. The data relating
