
Address
3936 E Glen Abbey Drive, Springfield, MO
Price
$ 1,800,000
Property Attributes
- MLS#60329129
- TypeSingle Family
- Listing Status Active
- CountyGREENE
- CitySpringfield
- NeighborhoodHighland Springs
- Zip65809
- StyleTraditional
- Year Built2005
- Taxes$ 14439
- Price$ 1,800,000
- Bedrooms4
- Full Bathrooms4
- Half Bathrooms1
- Sqr Footage6750
- Lot Size0.75 Acres
Data Source:
Southern Missouri Regional MLS (SOMO)
Property Description
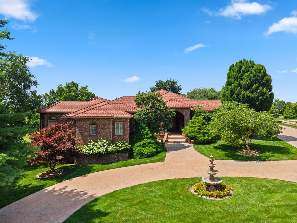
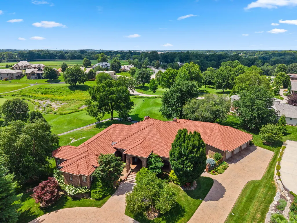
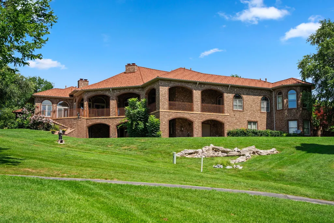
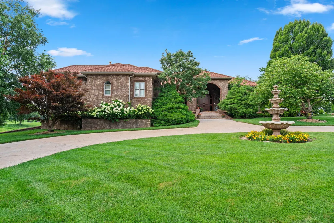
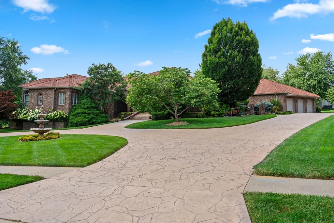
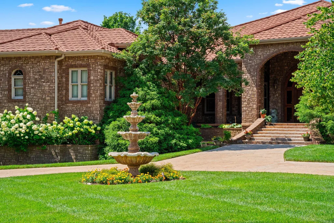
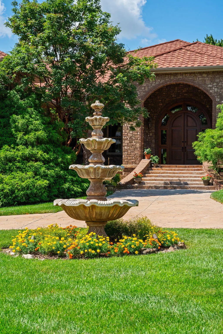
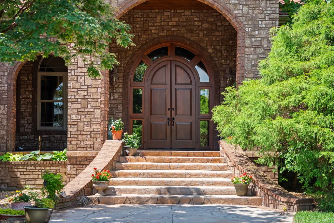
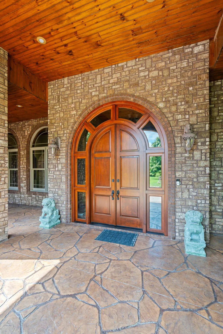
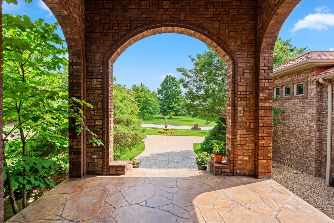
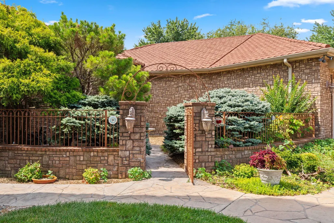
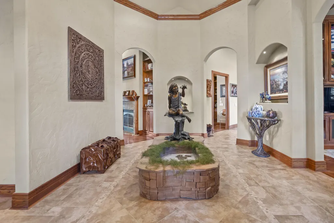
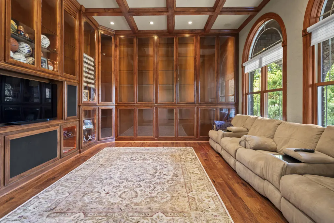
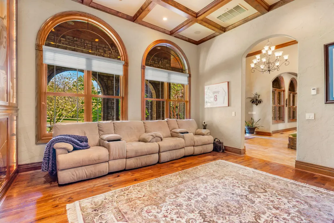
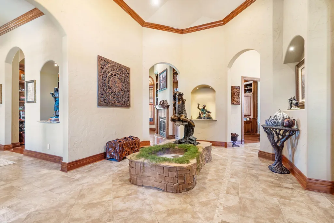
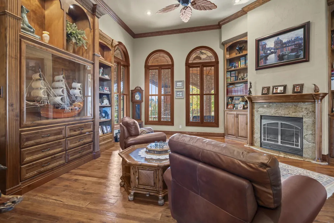
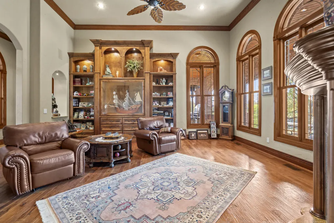
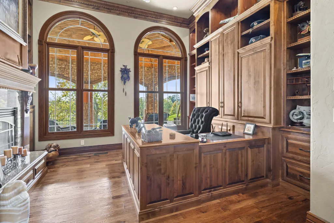
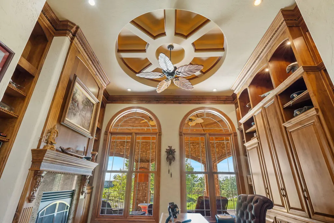
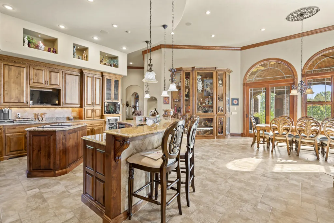
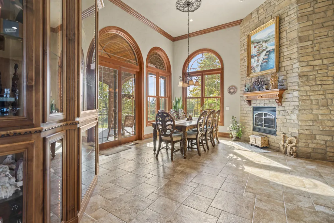
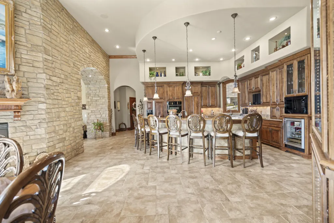
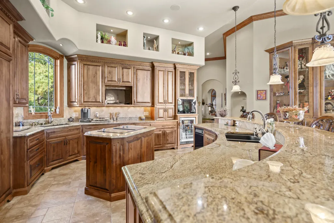
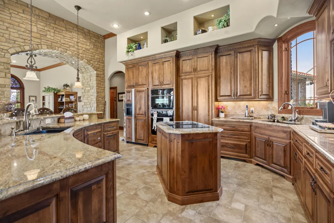
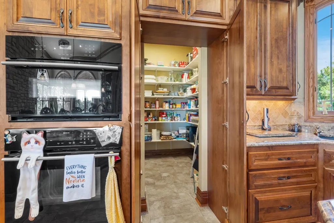
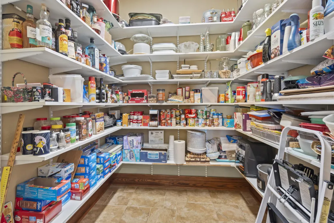
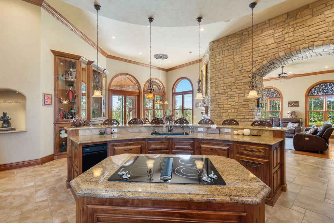
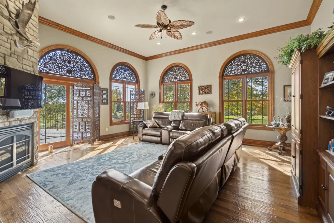
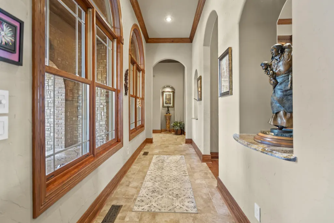
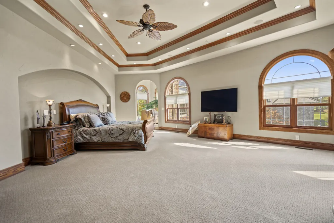
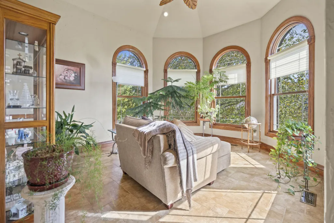
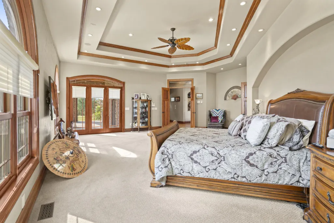
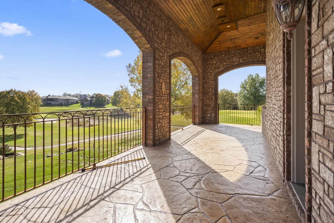
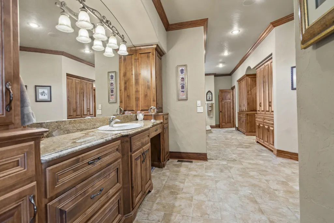
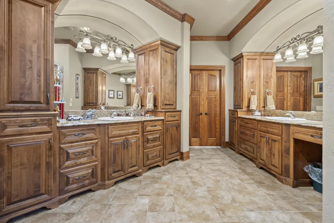
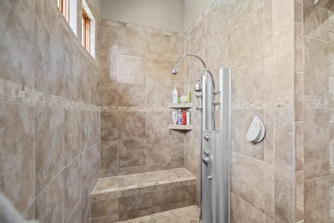
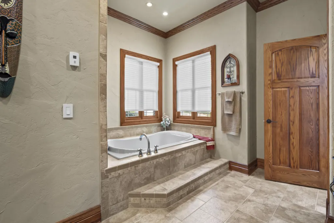
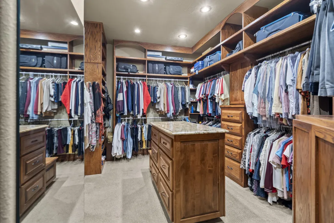
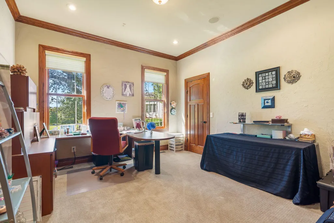
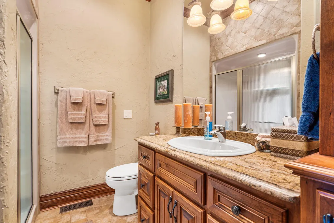
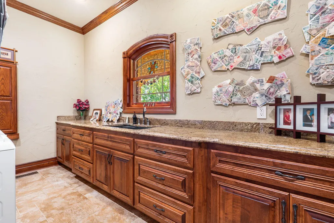
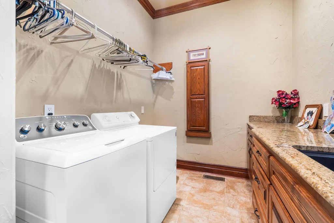
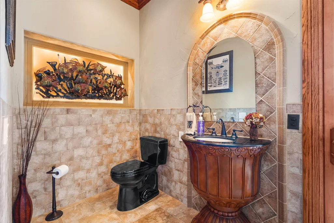
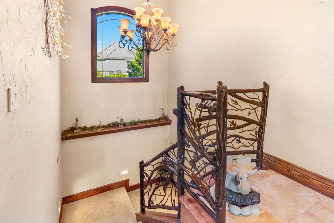
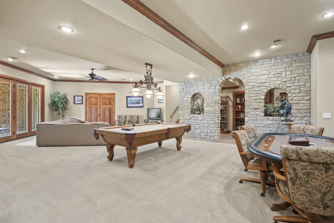
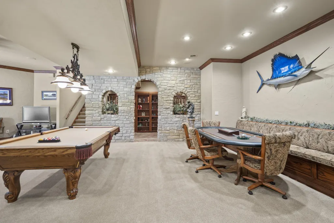
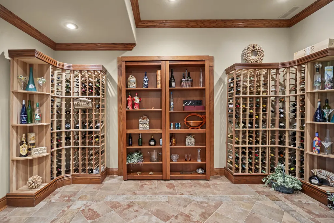
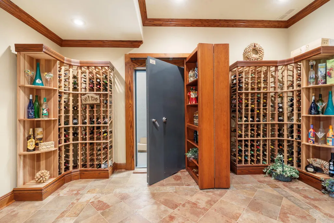
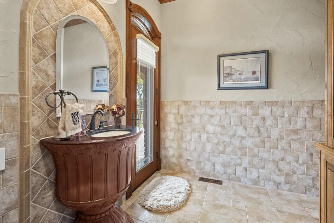
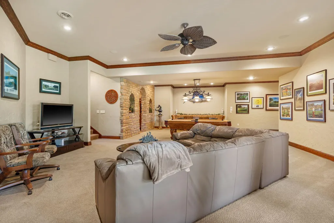
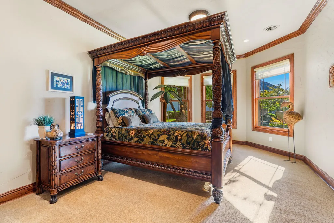
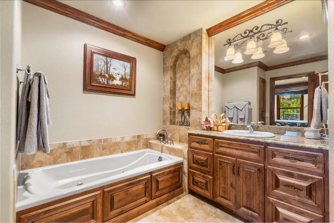
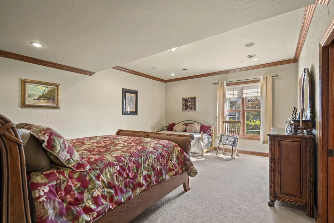
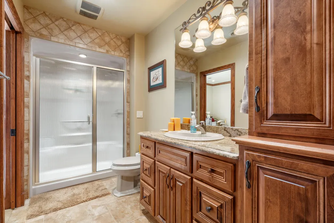
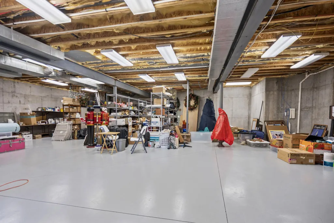
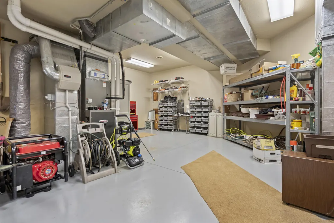
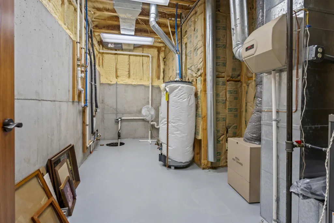
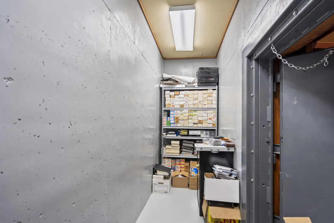
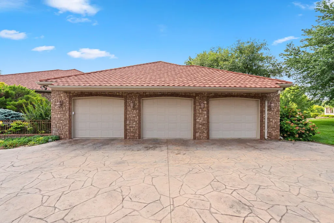
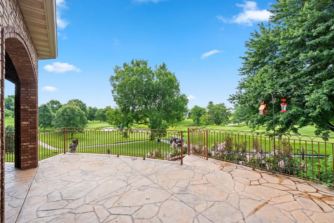
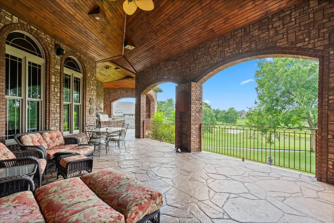
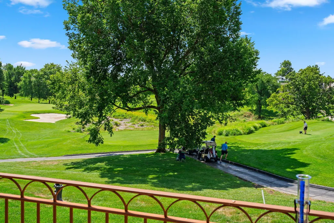
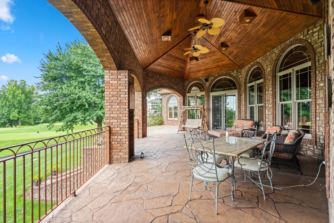
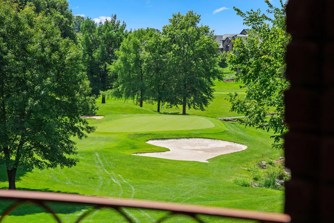
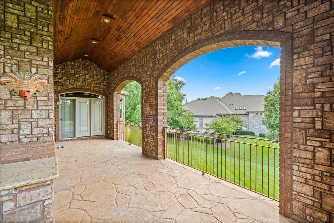
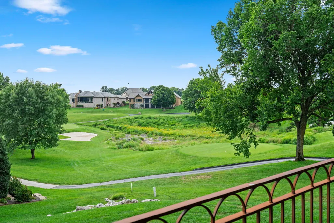
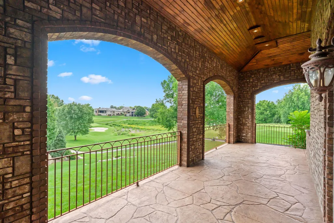
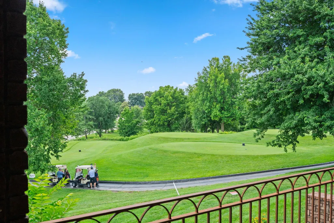
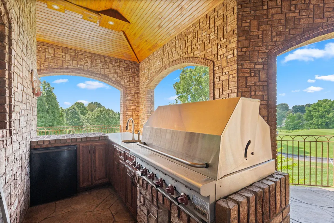
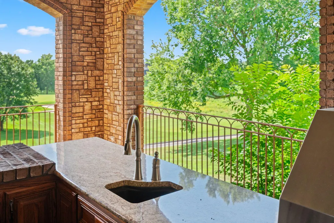
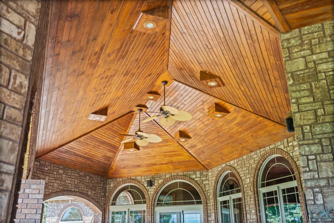
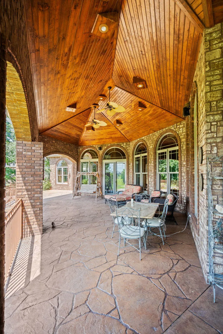
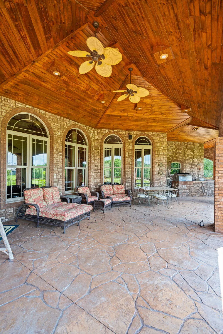
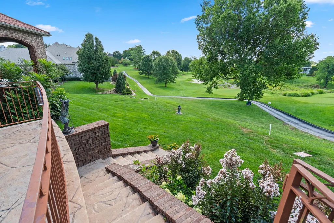
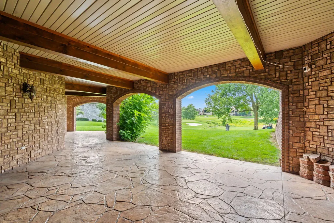
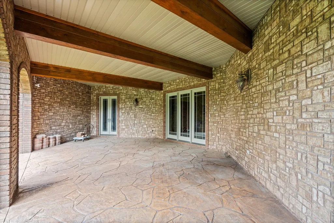
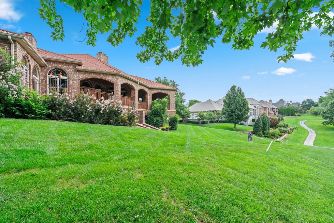
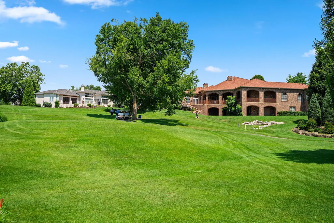
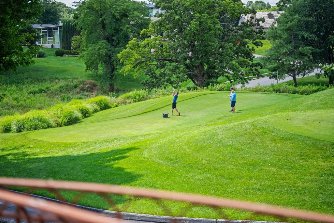
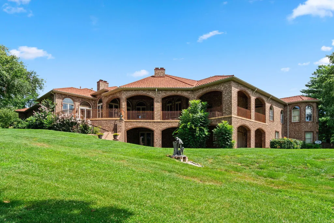
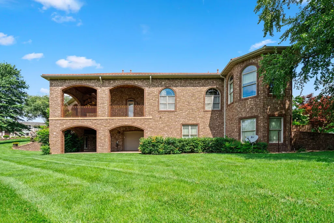
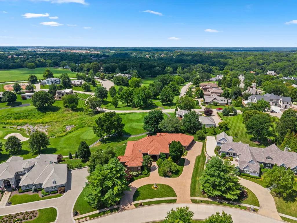
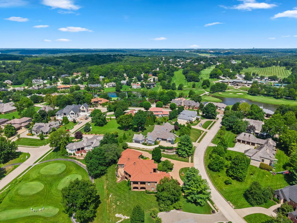
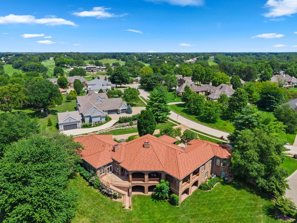
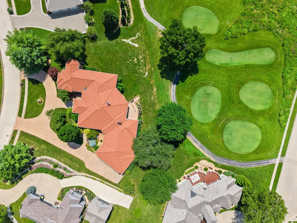
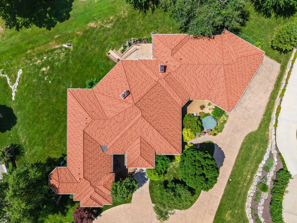
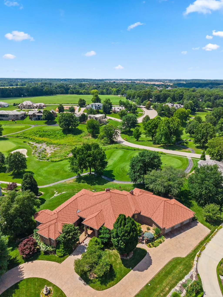
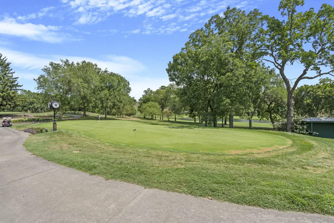
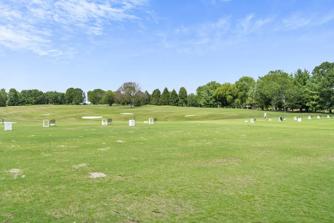
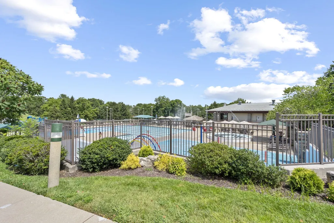
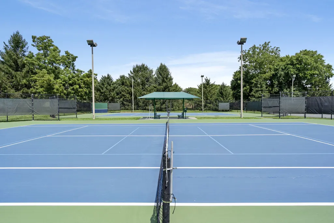
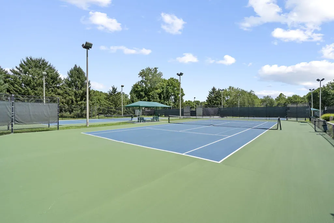
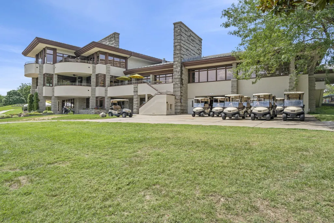
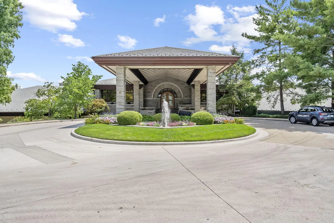
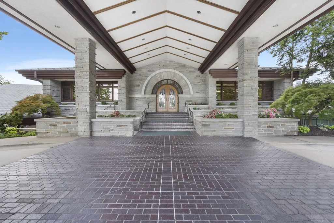
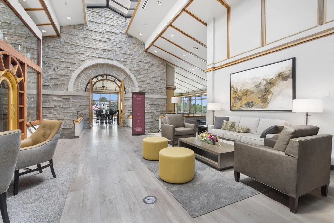
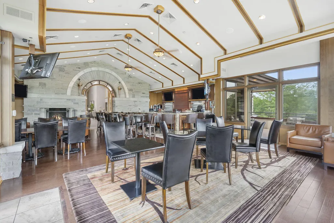
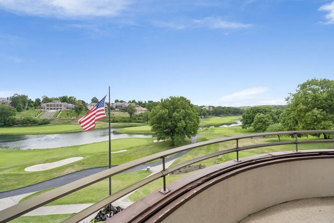
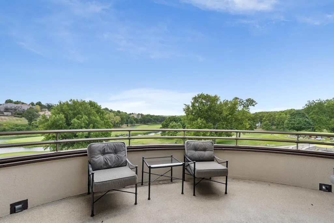
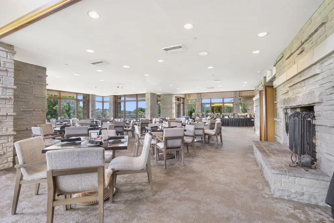
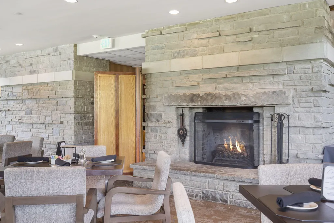
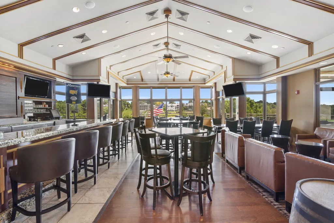
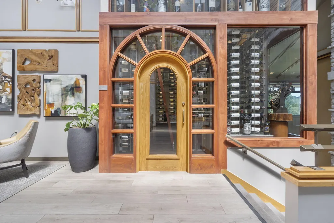
Experience refined living in this exquisite 4-bedroom, 4.5-bath residence on three-quarters of an acre within the prestigious gated golf community of Highland Springs. Built by Gary Herman Construction, this home showcases craftsmanship and thoughtful detail throughout. The exterior impresses with stamped concrete patios (sealed 2025), Acme brick, and a 50-year roof replaced in 2025 by Roofing Force with a 10-year labor warranty. Inside, a grand foyer introduces timeless elegance leading to a formal living room with built-ins and a fireplace. A richly appointed office with custom desk, detailed crown molding, and a second fireplace provides a serene workspace. The gourmet kitchen, crafted by Alpine Cabinets, features a striking half-moon granite island seating eight, hidden walk-in pantry, and adjoining dining area. The hearth room-features hand-carved teak window coverings from Thailand. Outback, enjoy the covered patio with outdoor kitchen complete with a Wolf natural gas grill and granite countertops. The entire back of the home overlooks the 15th tee on the golf course. The primary suite is a private retreat with a sitting area framed by bay windows, tray ceiling, tub, tiled walk-in shower with radiant heated floor and bench, and custom walk-in closet. Additional highlights include hand-scraped hardwood floors, Cat 5 wiring, safe room concealed by a Space X hidden door and 1,372 sq. ft. of garage space. The lower level features walk out basement, spacious recreation room, wine storage, two bedrooms, two full bathrooms, massive storage room and John Deere room with single bay garage door. A Weil McClain boiler provides radiant heating throughout both levels, ensuring comfort and efficiency. Custom alcoves with granite bases throughout the home, and ceilings up to 14 feet, this remarkable property blends architectural elegance, modern luxury, and extraordinary Highland Springs living.
| Elementary School | Middle School | High School |
|---|---|---|
| Rogersville Elementary School | Rogersville Middle School | Rogersville High School |
| Price History | |
|---|---|
| 7/17/2026 | Listed $1,950,000 |
| 8/20/2026 | 8$1,800,000 |
General Features
| Sewer | Public Sewer |
|---|---|
| Heating | Forced Air,Boiler,Radiant Floor |
| Cooling | Central Air,Ceiling Fan(s) |
| Possession | Closing |
| Roof | Tile |
| Appliances | Electric Cooktop,Built-In Electric Oven,Microwave,Trash Compactor,Refrigerator,Disposal,Dishwasher |
| HOA Fee | 150 |
| Garage Spaces | 3 |
| Association Fee Includes | Common Area Maintenance,Trash,Security,Gated Entry |
| Patio/Porch Features | Patio,Covered,Rear Porch,Front Porch |
| Architectural Style | Traditional |
| Construction Materials | Stone,Brick Full |
| Year Built | 2005 |
| View | Golf Course |
| Stories Count | 1 |
| Levels | One |
| Property Subtype | Single Family Residence |
| Tax Year | 2025 |
| Assoc Fee Paid Per | Monthly |
| County | Greene |
| Property Type | Residential |
| Subdivision Name | Highland Springs |
| Garage Y/N | Yes |
| Full Baths | 4 |
| Status | Active |
| Directions | South on Highland Springs Blvd from Hwy 60. West on Castlebay,then South on Castlebay. North on Coldstream,East on Eaglescliffe,South on Glen Abbey. |
| High School | Rogersville |
| City | Springfield |
| Elementary School | Rogersville |
| Tax Annual Amount | 14439.64 |
| Middle/Junior High School | Rogersville |
| Standard Status | Active |
| Legal Description | GLEN ABBEY COURT LOT 2 |
| AttributionContact | klrw369@kw.com |
| Vacation Rental | No |
| Docks/Slips | No |
Interior Features
| Interior Amenities | Jetted Tub,High Ceilings,Crown Molding,Soaking Tub,Granite Counters,Beamed Ceilings,Vaulted Ceiling(s),Tray Ceiling(s),Cathedral Ceiling(s),Walk-In Closet(s),W/D Hookup,Walk-in Shower,Sound System |
|---|---|
| Basement | Walk-Out Access,Finished,Full |
| Flooring | Carpet,Tile,Hardwood |
| Fireplace Features | Living Room,Blower Fan,Basement,Two or More,Stone |
| Basement (Y/N) | Yes |
| Fireplace Y/N | Yes |
| Above Grade Finished Area | 4705 |
| Half Baths | 1 |
| Laundry Features | Main Floor |
| Total Bedrooms | 4 |
| Below Grade Finished Area | 2045 |
| Room Type | Bedroom,Storm Shelter,John Deere,Wine Cellar,Pantry,Hobby Room,Foyer,Living Areas (3+),Office,Study,Workshop,Hearth Room,Formal Living Room,Family Room,Family Room - Down,Master Bedroom |
| Total Baths | 5 |
Exterior Features
| Exterior Amenities | Rain Gutters,Gas Grill |
|---|---|
| Parking Features | Circular Driveway,Paved,Garage Faces Side,Driveway |
| Lot Features | Landscaping,Few Trees,On Golf Course |
| Water Source | City |
| Building Area Total | 9093 |
| Lot Size Acres | 0.75 |
| Entry | Walk In |
Amenities
- Foreclosure
- Views
- Short Sale
- New Construction
- Adult 55+
- Lease To Own
- No HOA Fees
- Furnished
- Primary On Main
- Air Conditioning
- Seller Finance
- Green
- Fixer Upper
- Horse
- Golf
- Fireplace
- Deck
- Garage
- Basement
- Pool
Property vs Single Family Average in 65809
Price
Taxes
Year Built
Visits
In The Neighborhood
Springfield
$ 2,995,000
- Type
- Single Family
- Size
- 8,426 SqFt
- Rooms
- 5 Beds + 6 Baths
 Alpha Realty MO, LLC
Springfield
$ 619,900
- Type
- Single Family
- Size
- 2,569 SqFt
- Rooms
- 3 Beds + 2.5 Baths
Murney Associates - Primrose
Springfield
$ 1,375,000
- Type
- Single Family
- Size
- 7,009 SqFt
- Rooms
- 5 Beds + 5.5 Baths
Alpha Realty MO, LLC
Rogersville
$ 639,900
- Type
- Single Family
- Size
- 2,178 SqFt
- Rooms
- 3 Beds + 2 Baths
Murney Associates - Primrose
Rogersville
$ 659,900
- Type
- Single Family
- Size
- 2,356 SqFt
- Rooms
- 3 Beds + 3 Baths
Murney Associates - Primrose
Springfield
$ 747,500
- Type
- Single Family
- Size
- 3,367 SqFt
- Rooms
- 4 Beds + 3 Baths
Murney Associates - Primrose
Springfield
$ 1,147,999
- Type
- Single Family
- Size
- 4,978 SqFt
- Rooms
- 3 Beds + 2.5 Baths
Century 21 Integrity Group
 Listings displaying the MARIS logo are courtesy of the participants of Mid America Regional Information Systems Internet Data Exchange. IDX information is provided exclusively for consumers' personal, non-commercial use and may not be used for any purpose other than to identify prospective properties consumers may be interested in purchasing.
Information is deemed reliable but is not guaranteed.
Listings displaying the MARIS logo are courtesy of the participants of Mid America Regional Information Systems Internet Data Exchange. IDX information is provided exclusively for consumers' personal, non-commercial use and may not be used for any purpose other than to identify prospective properties consumers may be interested in purchasing.
Information is deemed reliable but is not guaranteed.
 All information deemed reliable but not guaranteed. All properties are subject to prior sale, change or withdrawal. Neither listing broker(s) or information provider(s) shall be responsible for any typographical errors, misinformation, misprints and shall be held totally harmless. Listing(s) information is provided for consumer's personal, non-commercial use and may not be used for any purpose other than to identify prospective properties consumers may be interested in purchasing. The data relating
