
Address
3935 E Eaglescliffe Drive, Springfield, MO
Price
$ 2,300,000
Property Attributes
- MLS#60315111
- TypeSingle Family
- Listing Status Active
- CountyGREENE
- CitySpringfield
- NeighborhoodHighland Springs
- Zip65809
- StyleTraditional
- Year Built1990
- Taxes$ 14966
- Price$ 2,300,000
- Bedrooms5
- Full Bathrooms4
- Half Bathrooms2
- Sqr Footage10439
- Lot Size0.68 Acres
Data Source:
Southern Missouri Regional MLS (SOMO)
Property Description
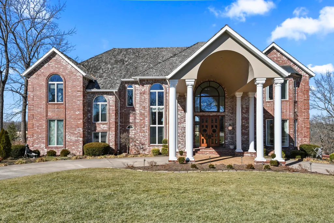
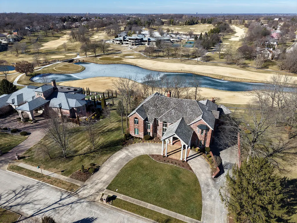
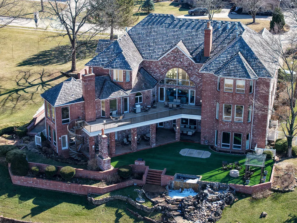
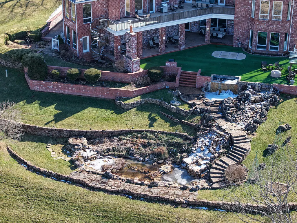
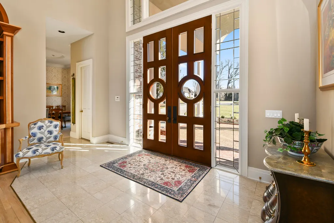
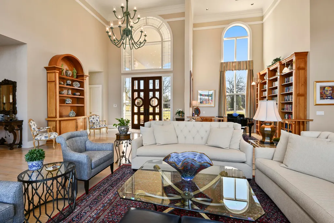
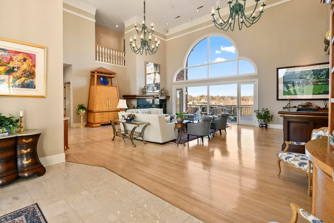
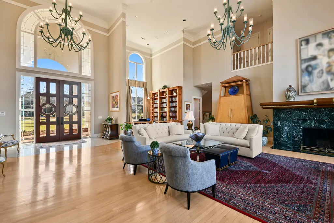
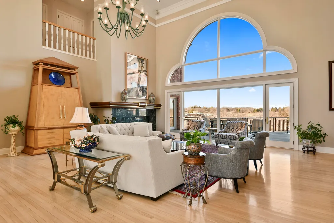
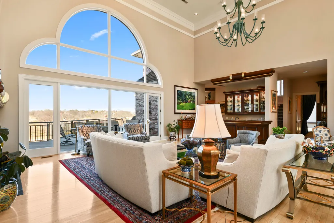
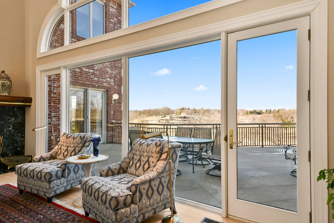
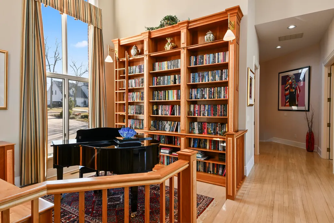
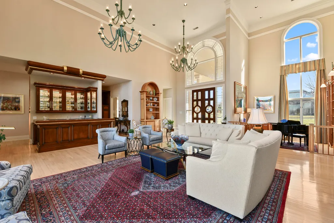
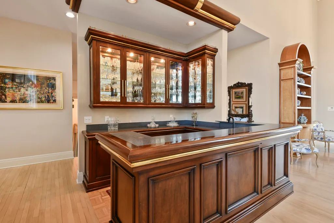
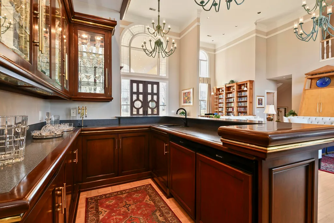
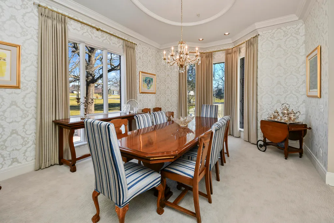
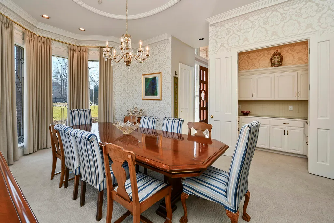
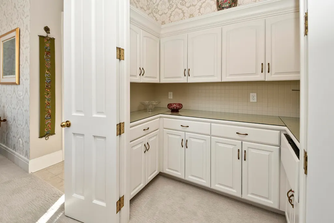
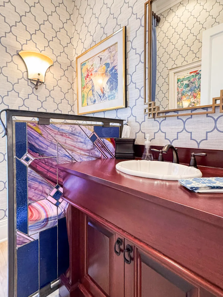
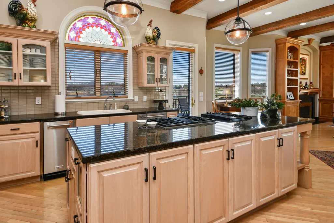
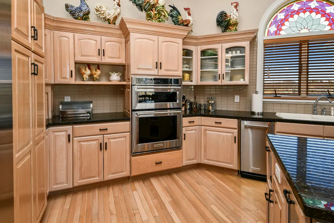
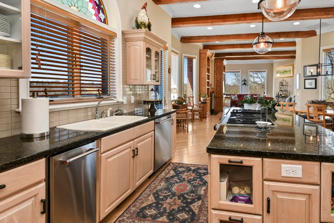
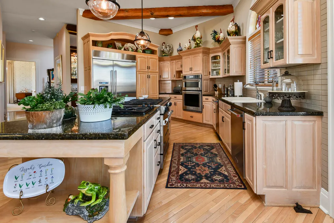
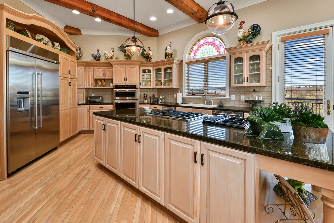
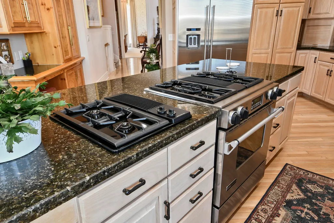
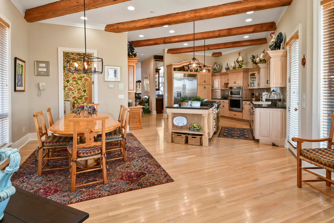
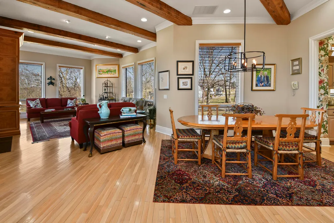
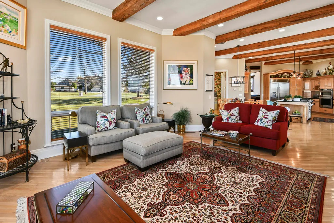
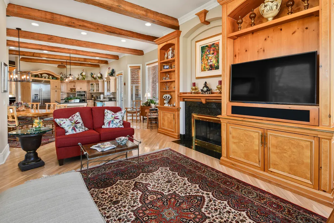
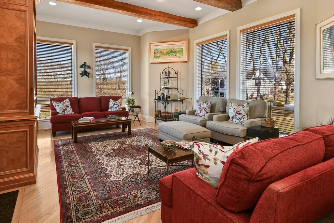
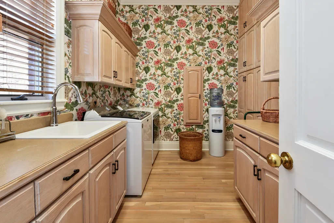
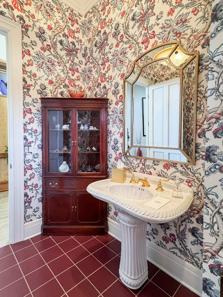
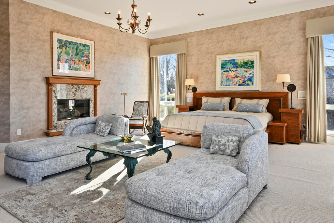
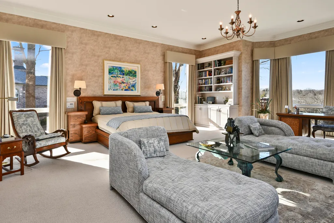
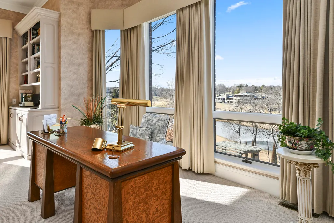
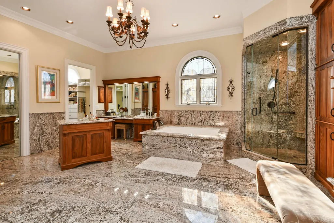
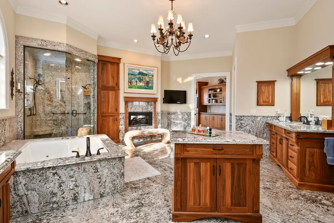
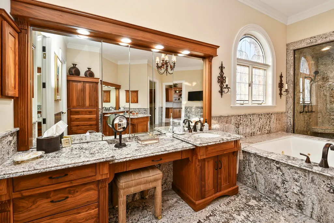
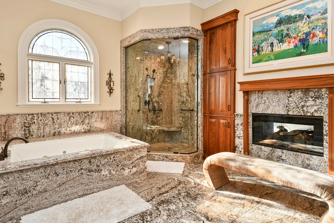
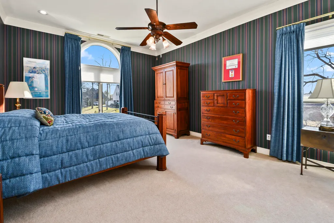
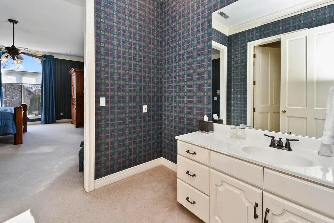
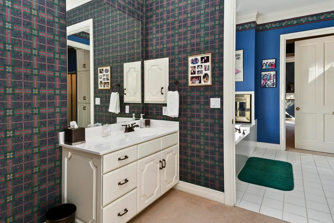
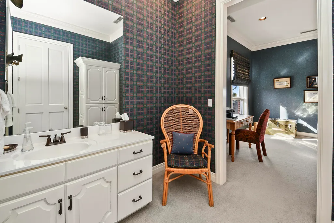
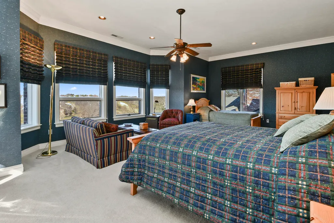
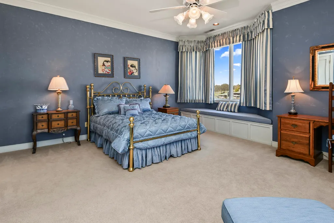
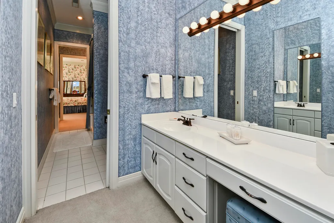
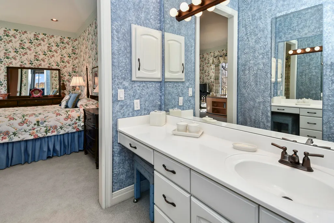
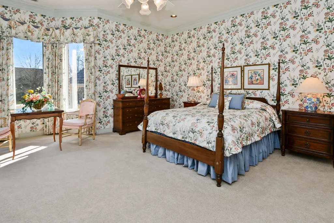
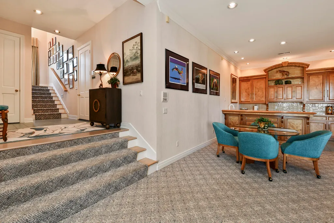
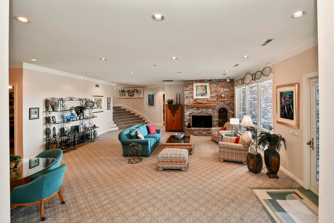
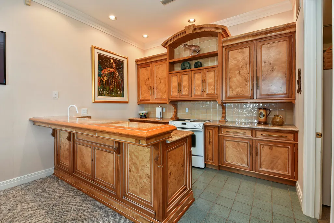
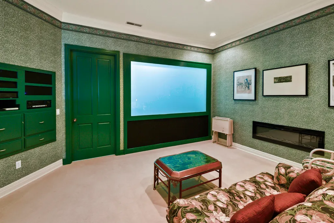
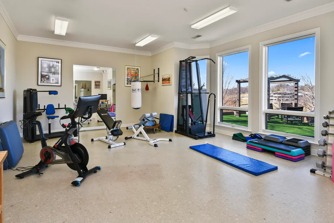
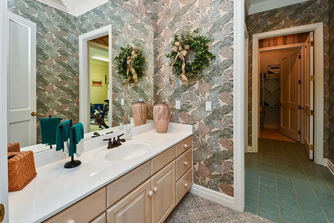
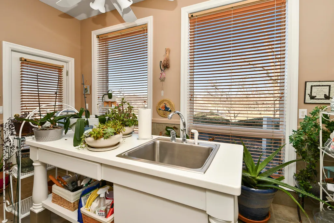
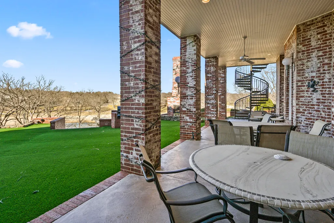
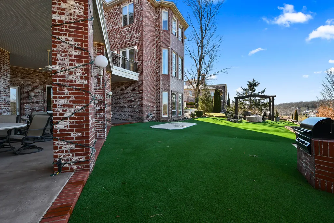
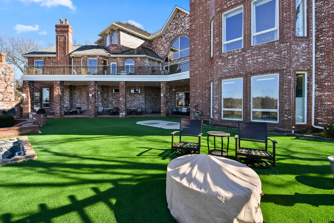
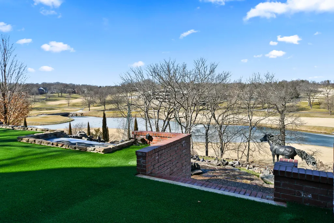
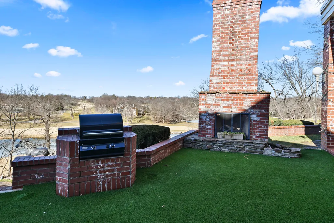
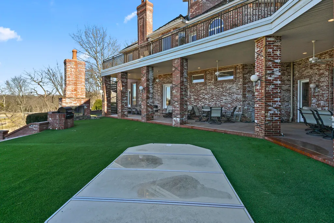
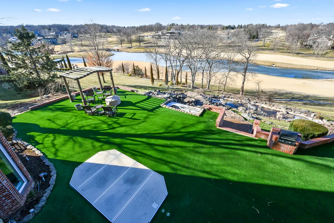
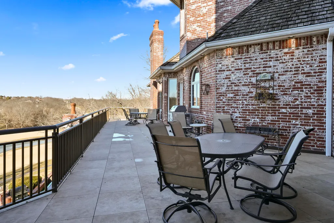
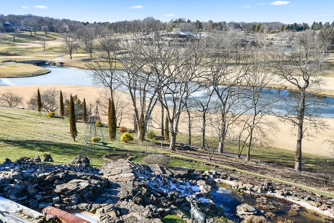
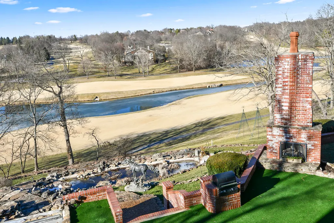
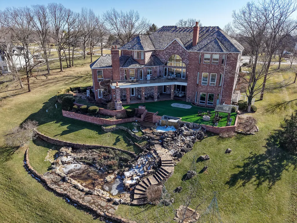
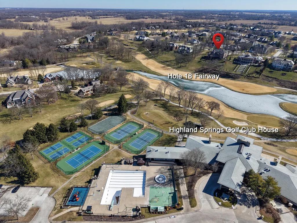
PREMIER HIGHLAND SPRINGS ESTATE Set on one of the most sought-after lots in Highland Springs Country Club, this expansive estate offers a rare combination of scale, setting, and presence, overlooking the 18th fairway with views toward the clubhouse on more than half an acre. A circular driveway and covered portico create a grand sense of arrival, establishing the tone for a home designed to impress while functioning comfortably for everyday living and entertaining.Spanning 3 stories and 10,000+ sq. ft., the home is filled with natural light and thoughtfully organized to balance openness with privacy. The main living area is anchored by soaring 20-ft-ceilings, a fireplace, full bar, and walls of windows that frame the golf course beyond. An adjacent sitting area provides a quieter place to gather or unwind.The kitchen anchors the home with commercial-grade appliances, generous storage, and seamless flow into a spacious hearth room with its own fireplace and casual dining area--ideal for both intimate meals and larger gatherings. Formal dining, 2 half baths, and a laundry room complete the main level's core living spaces.The primary suite, located on the main level, offers a true retreat with a see-through fireplace, substantial walk-in closet, and a spa-inspired bath featuring a steam shower.Upstairs, 4 additional bedrooms and 2 full baths provide ample accommodations for family or guests.The fully finished walkout lower level expands the home's livability with a full kitchen, large living area with fireplace, media and exercise rooms, and direct access to an exceptional outdoor setting. A spacious patio features a built-in hot tub, fire pit, pergola, and water features--creating a private, resort-style environment ideal for entertaining or quiet evenings at home.Thoughtfully designed for both everyday life and memorable gatherings, this estate offers luxury, comfort, and presence within one of Springfield's most prestigious communities
| Elementary School | Middle School | High School |
|---|---|---|
| Rogersville Elementary School | Rogersville Middle School | Rogersville High School |
| Price History | |
|---|---|
| 2/11/2026 | Listed $2,799,000 |
| 8/17/2026 | 18$2,300,000 |
General Features
| Sewer | Public Sewer |
|---|---|
| Heating | Forced Air,Central,Fireplace(s) |
| Cooling | Attic Fan,Central Air |
| Possession | Closing |
| Roof | Wood |
| Appliances | Gas Cooktop,Warming Drawer,Instant Hot Water,Gas Water Heater,Built-In Electric Oven,Commercial Grade,Dryer,Washer,Microwave,Trash Compactor,Refrigerator,Disposal,Dishwasher |
| HOA Fee | 150 |
| Garage Spaces | 4 |
| Association Fee Includes | Gated Entry,Security |
| Patio/Porch Features | Patio,Deck,Rear Porch,Covered |
| Architectural Style | Traditional |
| Security Features | Security System,Smoke Detector(s) |
| Construction Materials | Brick Full |
| Year Built | 1990 |
| View | Golf Course,Lake,Panoramic |
| Stories Count | 3 |
| Levels | Three Or More |
| Property Subtype | Single Family Residence |
| Tax Year | 2025 |
| Assoc Fee Paid Per | Monthly |
| County | Greene |
| Property Type | Residential |
| Subdivision Name | Highland Springs |
| Garage Y/N | Yes |
| Full Baths | 4 |
| Status | Active |
| Directions | E on James River Frwy from Hwy 65,S on Highland Springs Blvd,go throughsecurity entrance,W on Kingswood,S on Castlebay,N on Coldstream,E on Eaglescliffe |
| High School | Rogersville |
| City | Springfield |
| Elementary School | Rogersville |
| Tax Annual Amount | 14966.09 |
| Middle/Junior High School | Rogersville |
| Virtual Tour | https://youtu.be/Srqhj09oMQw?si=vsssAikUXyh6WIq7 |
| Standard Status | Active |
| Virtual Tour | https://youtu.be/Srqhj09oMQw?si=vsssAikUXyh6WIq7 |
| Legal Description | EAGLESCLIFFE ADD OF HIGHLAND SPRINGS LOT 31 |
| Vacation Rental | No |
| Docks/Slips | No |
Interior Features
| Interior Amenities | High Ceilings,Crown Molding,Soaking Tub,Granite Counters,Walk-In Closet(s),W/D Hookup,Cathedral Ceiling(s),Walk-in Shower,Wired for Sound,Jetted Tub,Wet Bar,High Speed Internet |
|---|---|
| Basement | Walk-Out Access,Finished,Storage Space,Full |
| Flooring | Carpet,Tile,Hardwood |
| Fireplace Features | Bedroom,Two or More,See Through,Wood Burning,Great Room,Gas,Living Room,Kitchen,Family Room |
| Basement (Y/N) | Yes |
| Fireplace Y/N | Yes |
| Above Grade Finished Area | 10439 |
| Half Baths | 2 |
| Laundry Features | Main Floor |
| Total Bedrooms | 5 |
| Room Type | Master Bedroom,Exercise Room,Pantry,Bonus Room,Media Room,Living Areas (2),Living Areas (3+),Office,Study,Hearth Room,Great Room,Family Room - Down |
| Total Baths | 6 |
Exterior Features
| Exterior Amenities | Gas Grill |
|---|---|
| Fencing | Wrought Iron |
| Parking Features | Circular Driveway,Garage Faces Side,Garage Door Opener,Driveway |
| Lot Features | Sprinklers In Front,Sprinklers In Rear,Lake View,On Golf Course,Landscaping |
| Water Source | City,Private |
| Foundation Details | Poured Concrete |
| Building Area Total | 10439 |
| Lot Size Acres | 0.68 |
Amenities
- Foreclosure
- Views
- Short Sale
- New Construction
- Adult 55+
- Lease To Own
- No HOA Fees
- Furnished
- Primary On Main
- Air Conditioning
- Seller Finance
- Green
- Fixer Upper
- Horse
- Golf
- Fireplace
- Deck
- Garage
- Basement
- Pool
Property vs Single Family Average in 65809
Price
Taxes
Year Built
Visits
In The Neighborhood
Springfield
$ 2,995,000
- Type
- Single Family
- Size
- 8,426 SqFt
- Rooms
- 5 Beds + 6 Baths
 Alpha Realty MO, LLC
Springfield
$ 619,900
- Type
- Single Family
- Size
- 2,569 SqFt
- Rooms
- 3 Beds + 2.5 Baths
Murney Associates - Primrose
Springfield
$ 1,375,000
- Type
- Single Family
- Size
- 7,009 SqFt
- Rooms
- 5 Beds + 5.5 Baths
Alpha Realty MO, LLC
Springfield
$ 1,800,000
- Type
- Single Family
- Size
- 6,750 SqFt
- Rooms
- 4 Beds + 4.5 Baths
Keller Williams Local
Rogersville
$ 639,900
- Type
- Single Family
- Size
- 2,178 SqFt
- Rooms
- 3 Beds + 2 Baths
Murney Associates - Primrose
Rogersville
$ 659,900
- Type
- Single Family
- Size
- 2,356 SqFt
- Rooms
- 3 Beds + 3 Baths
Murney Associates - Primrose
Springfield
$ 747,500
- Type
- Single Family
- Size
- 3,367 SqFt
- Rooms
- 4 Beds + 3 Baths
Murney Associates - Primrose
 Listings displaying the MARIS logo are courtesy of the participants of Mid America Regional Information Systems Internet Data Exchange. IDX information is provided exclusively for consumers' personal, non-commercial use and may not be used for any purpose other than to identify prospective properties consumers may be interested in purchasing.
Information is deemed reliable but is not guaranteed.
Listings displaying the MARIS logo are courtesy of the participants of Mid America Regional Information Systems Internet Data Exchange. IDX information is provided exclusively for consumers' personal, non-commercial use and may not be used for any purpose other than to identify prospective properties consumers may be interested in purchasing.
Information is deemed reliable but is not guaranteed.
 All information deemed reliable but not guaranteed. All properties are subject to prior sale, change or withdrawal. Neither listing broker(s) or information provider(s) shall be responsible for any typographical errors, misinformation, misprints and shall be held totally harmless. Listing(s) information is provided for consumer's personal, non-commercial use and may not be used for any purpose other than to identify prospective properties consumers may be interested in purchasing. The data relating
