
Address
3865 E Eaglescliffe Drive, Springfield, MO
Price
$ 2,995,000
Property Attributes
- MLS#60332800
- TypeSingle Family
- Listing Status Active
- CountyGREENE
- CitySpringfield
- NeighborhoodHighland Springs
- Zip65809
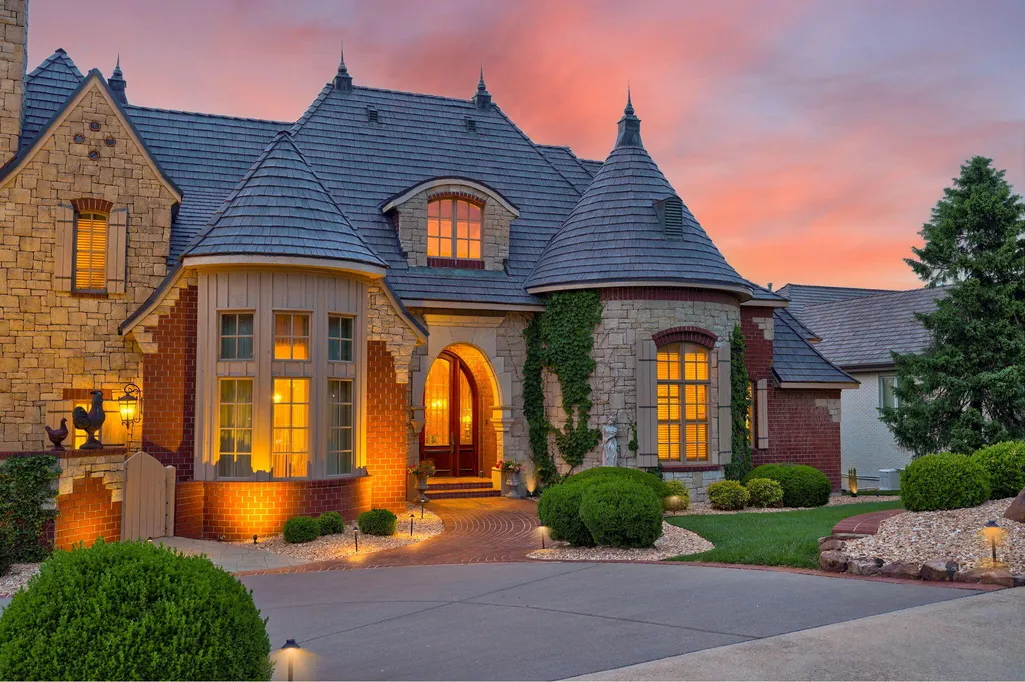
- StyleContemporary,Cottage,French Provincial
- Year Built1997
- Taxes$ 14105
- Price$ 2,995,000
- Bedrooms5
- Full Bathrooms5
- Half Bathrooms2
- Sqr Footage8426
- Lot Size0.75 Acres
Data Source:
Southern Missouri Regional MLS (SOMO)
Property Description
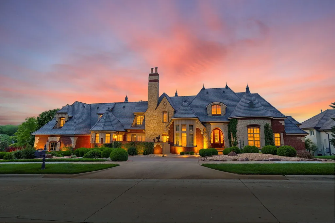
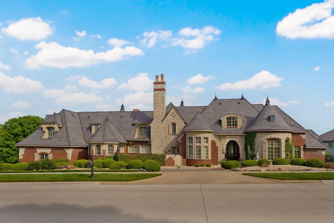
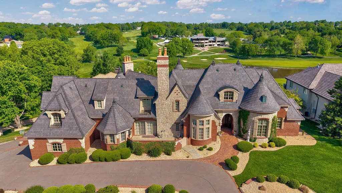
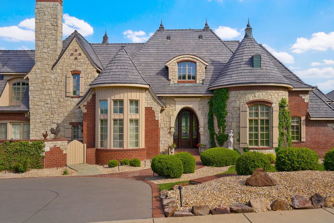
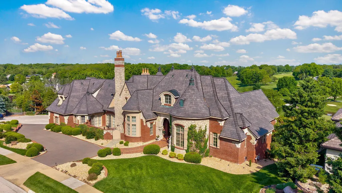
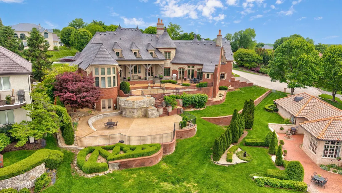
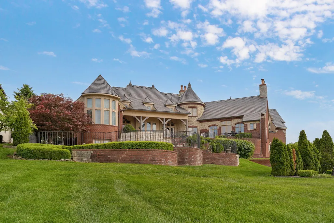
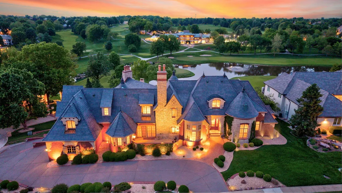
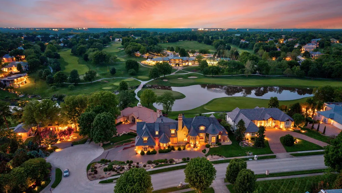
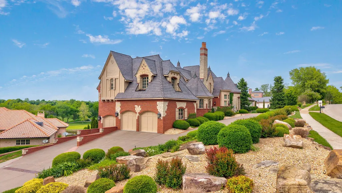
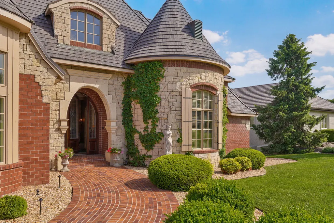
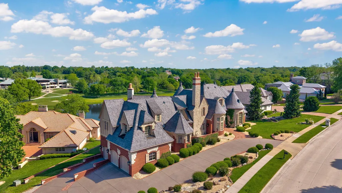
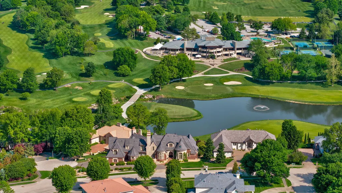
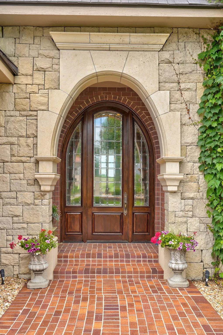
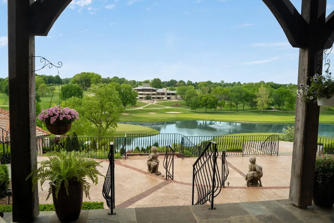
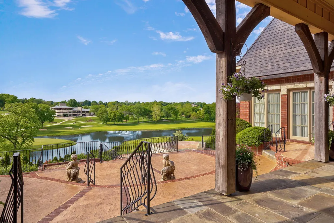
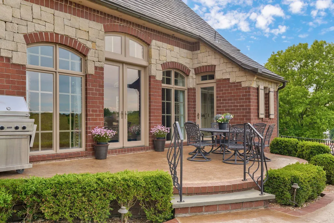
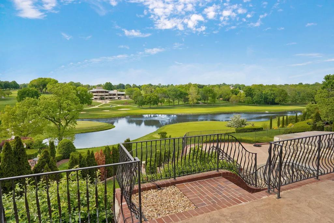
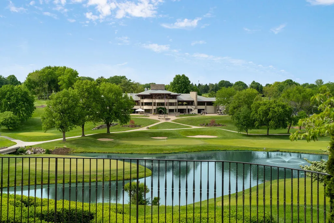
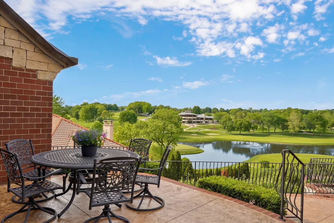
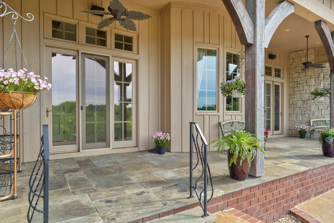
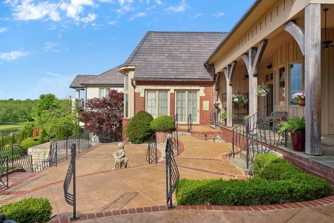
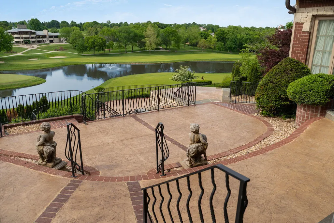
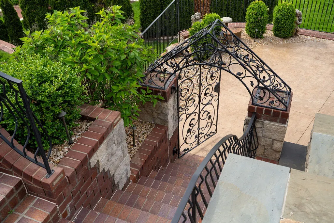
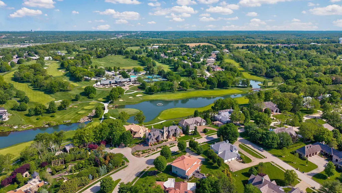
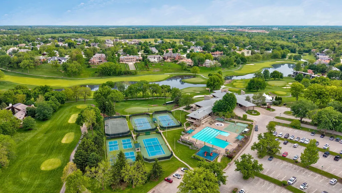
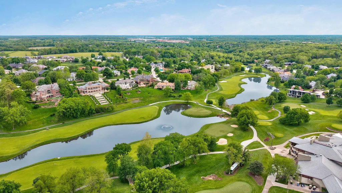
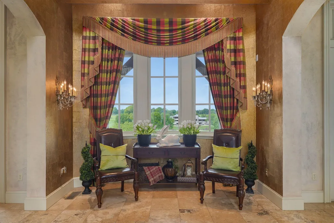
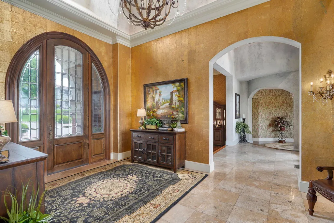
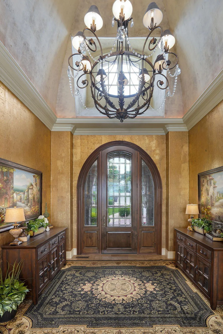
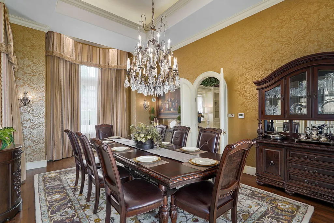
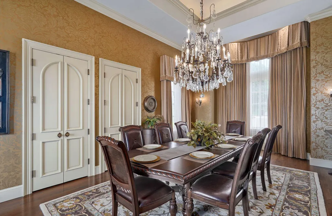
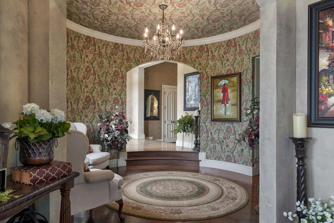
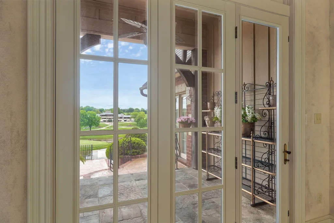
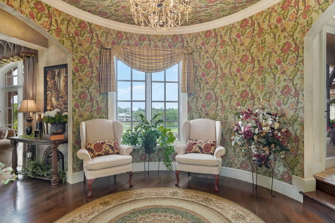
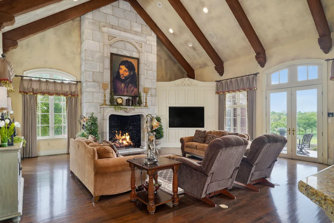
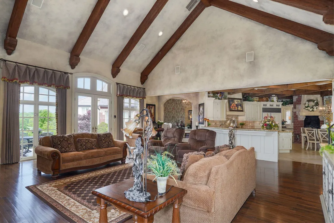
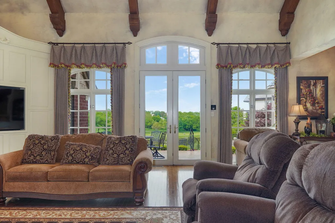
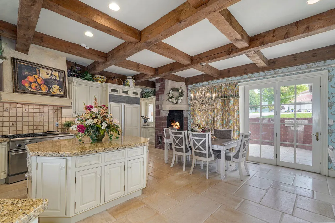
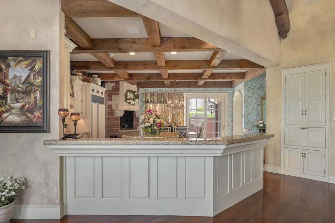
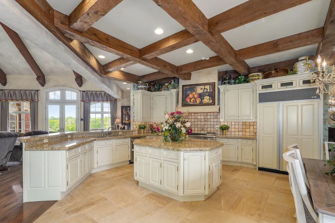
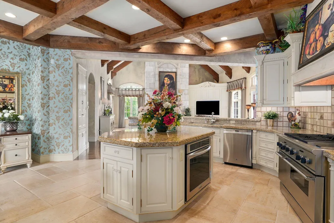
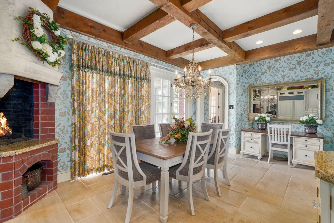
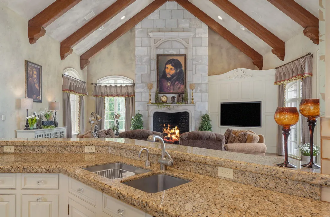
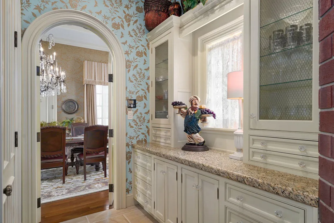
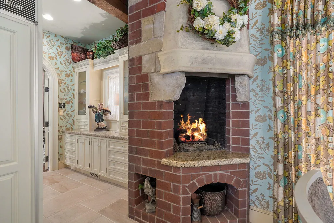
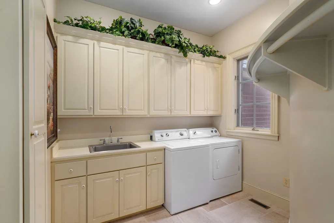
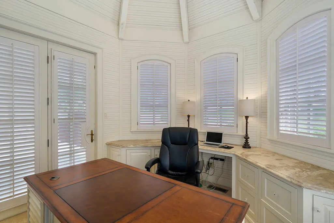
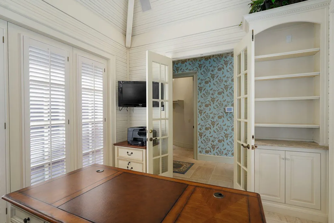
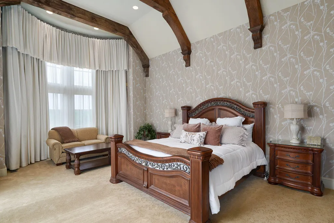
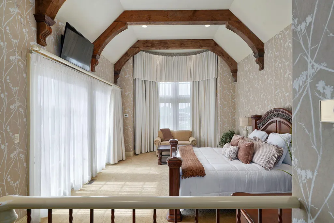
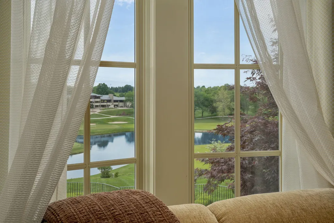
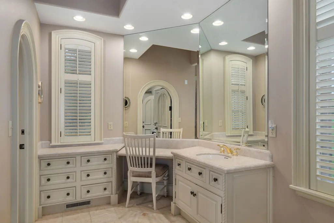
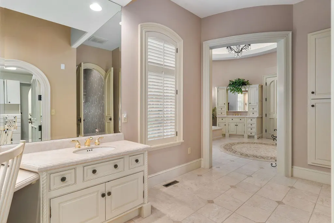
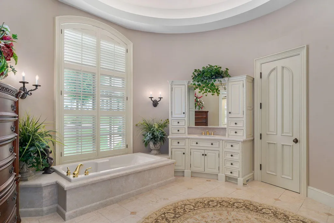
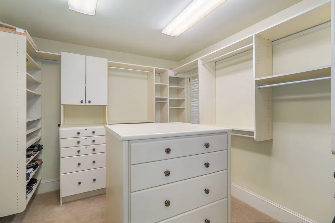
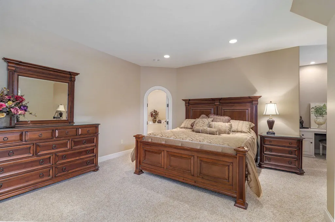
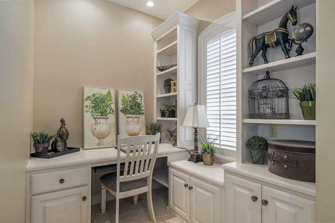
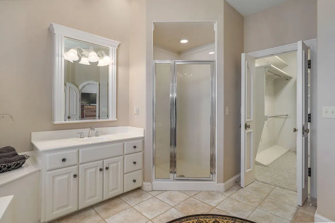
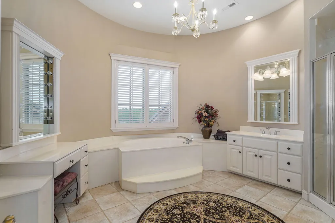
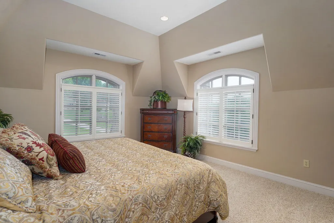
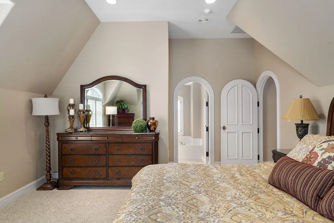
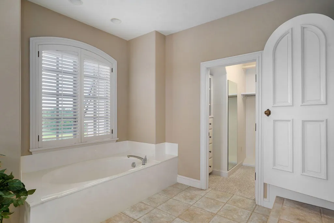
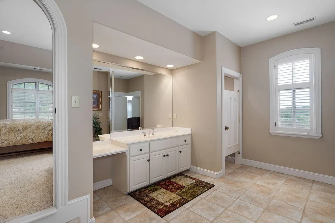
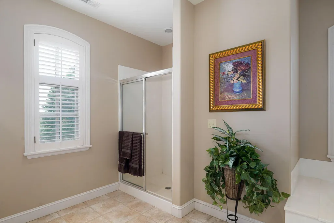
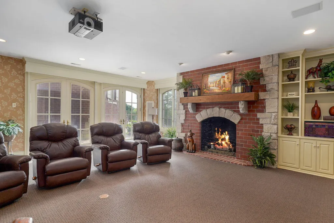
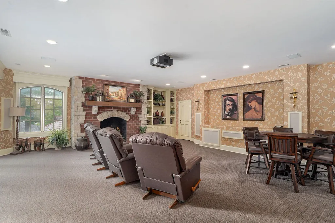
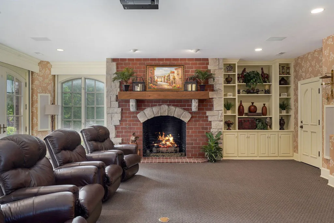
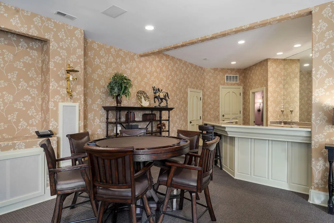
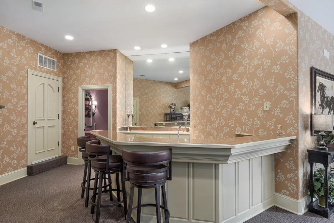
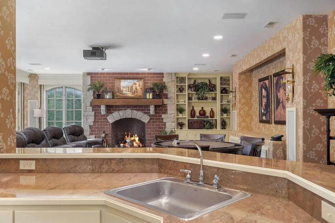
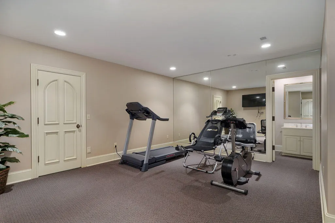
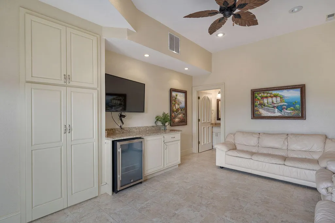
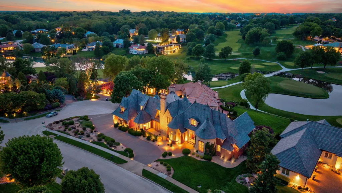
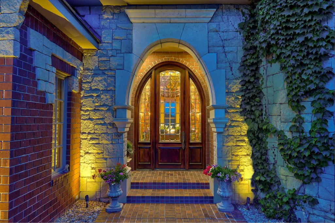
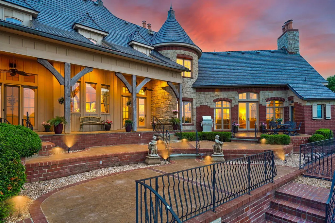
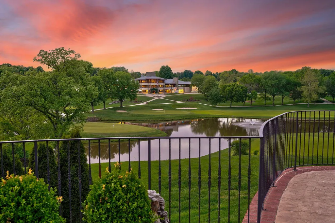
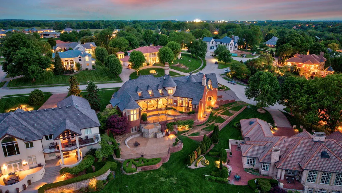
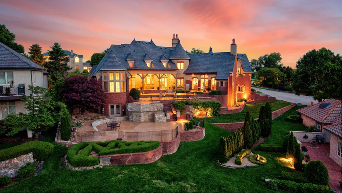
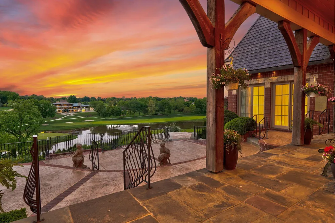
The best view in all of Highland Springs! This timeless, masterfully built French Country style home sits with a view overlooking the 18th and 9th greens in Springfield's only private and gated residential golfing community!! This home wows before you even go inside with a large front stone chimney, BRAND NEW Da Vinci roof, a side entry garage, and front crossing driveway!!On the backside is a 3 tiered back patio area of all concrete, with decorative brick accents, wood beams and soffits, wrought iron railing, and access to the bonus suite at the lower level!! To the interior of the home, you have a stunning view immediately as multiple breezeways, luxury tile, and windows give you more looks at that 1 of 1 view in the entryway!!! To the right wing, a master suite with tremendous space, comfort, and detail in high ceilings, decorative wallpaper, trim, and tile work! Enjoy his and her closets, a steam shower, and high level cabinetry.To the left of the entry sits your main home wing. First with multiple patio access doors, a dining room with box up lighting and a beautiful chandelier/ storage area, foyer with centerpiece table and half bath for guests, and the main attraction of a vaulted living room with a tile/stone fireplace, accented with wood beams, inset TV display, and a fantastic gas fireplace. Top the main level off with a beautiful open kitchen and breakfast nook featuring a sub zero fridge, fireplace, wall oven, and gas range, and a pantry with butler display cabinets, office, laundry, and epoxy floor 3 car garage!!!Upstairs features more storage closets, and two fantastic ensuites with spacious closets, rooms, and tubs to make it a luxurious experience for guests and residents!!Downstairs is expansive storage, a large kitchenette and living room with another fireplace, remote powered shades, a large storage room, and a safe room with double door for personal belongings or storm shelter. This is a masterful home of wood working premium de
| Elementary School | Middle School | High School |
|---|---|---|
| Rogersville Elementary School | Rogersville Middle School | Rogersville High School |
| Price History | |
|---|---|
| 9/1/2026 | Listed $2,995,000 |
General Features
| Sewer | Public Sewer |
|---|---|
| Heating | Forced Air,Central |
| Cooling | Central Air,Ceiling Fan(s) |
| Possession | Closing |
| Roof | Tile |
| Appliances | Dishwasher,Built-In Electric Oven,Gas Water Heater,Free-Standing Gas Oven,Refrigerator,Water Softener Owned,Disposal |
| HOA Fee | 150 |
| Garage Spaces | 3 |
| Association Fee Includes | Common Area Maintenance,Trash,Snow Removal,Security,Gated Entry |
| Patio/Porch Features | Patio,Front Porch,Rear Porch |
| Architectural Style | Contemporary,Cottage,French Provincial |
| Security Features | Smoke Detector(s) |
| Construction Materials | Brick,Stone |
| Year Built | 1997 |
| View | City |
| Stories Count | 2 |
| Levels | One and One Half |
| Property Subtype | Single Family Residence |
| Tax Year | 2025 |
| Assoc Fee Paid Per | Monthly |
| County | Greene |
| Property Type | Residential |
| Energy Efficient | High Efficiency - 90%+ |
| Subdivision Name | Highland Springs |
| Garage Y/N | Yes |
| Full Baths | 5 |
| Status | Active |
| Directions | East on James River. South on Highland Springs Blvd. Enter in through security entrance. West on Kingswood. South on Castlebay. North on Coldstream. East on Eaglescliffe. Home on first left corner. |
| High School | Rogersville |
| City | Springfield |
| Elementary School | Rogersville |
| Tax Annual Amount | 14105.63 |
| Middle/Junior High School | Rogersville |
| Virtual Tour | https://unbranded.youriguide.com/3865_e_eaglescliffe_dr_springfield_mo/ |
| Standard Status | Active |
| Virtual Tour | https://unbranded.youriguide.com/3865_e_eaglescliffe_dr_springfield_mo/ |
| Legal Description | Eaglescliffe Add Of Highland Springs Lot 27 |
| Vacation Rental | No |
| Docks/Slips | No |
Interior Features
| Interior Amenities | High Speed Internet,Crown Molding,W/D Hookup,Soaking Tub,Marble Counters,Granite Counters,Vaulted Ceiling(s),Tray Ceiling(s),Walk-In Closet(s),Walk-in Shower,Sound System,Jetted Tub,Central Vacuum,We |
|---|---|
| Basement | Concrete,Utility,Storage Space,Walk-Up Access,Partially Finished,Partial |
| Flooring | Carpet,Tile,Hardwood |
| Fireplace Features | Family Room,Basement,Gas,Tile,Stone,Brick,Living Room |
| Basement (Y/N) | Yes |
| Window Features | Mixed,Double Pane Windows,Shutters,Drapes |
| Fireplace Y/N | Yes |
| Above Grade Finished Area | 6566 |
| Half Baths | 2 |
| Laundry Features | 2nd Floor,Utility Room,In Basement |
| Total Bedrooms | 5 |
| Below Grade Finished Area | 1860 |
| Room Type | Master Bedroom,Storm Shelter,Kitchen- 2nd,Pantry,Foyer,Exercise Room,Apartment,Media Room,Bonus Room,Living Areas (2),Office,In-Law Suite,Great Room,Formal Living Room,Family Room,Family Room - Down |
| Total Baths | 7 |
Exterior Features
| Exterior Amenities | Rain Gutters |
|---|---|
| Fencing | None |
| Parking Features | Circular Driveway,Garage Faces Side,Garage Door Opener,Driveway |
| Lot Features | Sprinklers In Front,Sprinklers In Rear,Secluded,On Golf Course,Cleared,Cul-De-Sac,Pond(s),Landscaping |
| Water Source | City |
| Foundation Details | Poured Concrete |
| Building Area Total | 8882 |
| Lot Dimensions | approximate. no public records on exact size. |
| Lot Size Acres | 0.75 |
| Road Surface Type | Asphalt |
| Road Frontage Type | Private Road |
Amenities
- Foreclosure
- Views
- Short Sale
- New Construction
- Adult 55+
- Lease To Own
- No HOA Fees
- Furnished
- Primary On Main
- Air Conditioning
- Seller Finance
- Green
- Fixer Upper
- Horse
- Golf
- Fireplace
- Deck
- Garage
- Basement
- Pool
Property vs Single Family Average in 65809
Price
Taxes
Year Built
Visits
In The Neighborhood
Springfield
$ 619,900
- Type
- Single Family
- Size
- 2,569 SqFt
- Rooms
- 3 Beds + 2.5 Baths
 Murney Associates - Primrose
Springfield
$ 1,375,000
- Type
- Single Family
- Size
- 7,009 SqFt
- Rooms
- 5 Beds + 5.5 Baths
Alpha Realty MO, LLC
Springfield
$ 1,800,000
- Type
- Single Family
- Size
- 6,750 SqFt
- Rooms
- 4 Beds + 4.5 Baths
Keller Williams Local
Rogersville
$ 639,900
- Type
- Single Family
- Size
- 2,178 SqFt
- Rooms
- 3 Beds + 2 Baths
Murney Associates - Primrose
Rogersville
$ 659,900
- Type
- Single Family
- Size
- 2,356 SqFt
- Rooms
- 3 Beds + 3 Baths
Murney Associates - Primrose
Springfield
$ 747,500
- Type
- Single Family
- Size
- 3,367 SqFt
- Rooms
- 4 Beds + 3 Baths
Murney Associates - Primrose
Springfield
$ 1,147,999
- Type
- Single Family
- Size
- 4,978 SqFt
- Rooms
- 3 Beds + 2.5 Baths
Century 21 Integrity Group
 Listings displaying the MARIS logo are courtesy of the participants of Mid America Regional Information Systems Internet Data Exchange. IDX information is provided exclusively for consumers' personal, non-commercial use and may not be used for any purpose other than to identify prospective properties consumers may be interested in purchasing.
Information is deemed reliable but is not guaranteed.
Listings displaying the MARIS logo are courtesy of the participants of Mid America Regional Information Systems Internet Data Exchange. IDX information is provided exclusively for consumers' personal, non-commercial use and may not be used for any purpose other than to identify prospective properties consumers may be interested in purchasing.
Information is deemed reliable but is not guaranteed.
 All information deemed reliable but not guaranteed. All properties are subject to prior sale, change or withdrawal. Neither listing broker(s) or information provider(s) shall be responsible for any typographical errors, misinformation, misprints and shall be held totally harmless. Listing(s) information is provided for consumer's personal, non-commercial use and may not be used for any purpose other than to identify prospective properties consumers may be interested in purchasing. The data relating
